Tucked away on an oversized homesite and backing to a serene wooded reserve, this home offers a rare sense of privacy and calm that’s hard to find. With no rear neighbors and peaceful views as your backdrop, everyday living feels more relaxed. Whether you’re enjoying a quiet morning coffee on the covered patio or unwinding in the evening as deer wander through the trees.
The home is thoughtfully designed for both connection and comfort. The open kitchen and family room create a natural gathering space that flows easily, while the generous layout provides room for everyone to spread out. Upstairs, a spacious gameroom offers flexibility for movie nights, play space, or a second living area, and all bedrooms are well-sized to accommodate growing needs or visiting guests.
Practical touches like a full sprinkler system help maintain the yard with ease, while a whole-home Generac generator adds an extra layer of confidence and peace of mind.
For sale
Price cut: $5K (7/13)
$399,000
6048 Heritage Creek Ln, Conroe, TX 77304
4beds
2,976sqft
:
Get pre-qualified$2,880/mo
Single Family Residence
Built in 2021
0.39 Acres Lot
$396,700 Zestimate®
$134/sqft
$67/mo HOA
What's special
Covered patioOversized homesite
- 128 days |
- 247 |
- 22 |
Zillow last checked:
Listing updated:
Listed by:
Cassie Nichols TREC #0633754 832-419-0296,
Origen Realty
Source: HAR,MLS#: 83886310
Facts & features
Interior
Bedrooms & bathrooms
- Bedrooms: 4
- Bathrooms: 4
- Full bathrooms: 3
- 1/2 bathrooms: 1
Rooms
- Room types: Den, Family Room, Utility Room
Primary bathroom
- Features: Half Bath, Primary Bath: Double Sinks, Primary Bath: Separate Shower, Primary Bath: Soaking Tub
Kitchen
- Features: Kitchen open to Family Room, Pantry
Heating
- Natural Gas
Cooling
- Electric
Appliances
- Included: Disposal, Gas Oven, Microwave, Gas Range, Dishwasher
- Laundry: Washer Hookup
Features
- 3 Bedrooms Up, En-Suite Bath, Primary Bed - 1st Floor, Walk-In Closet(s)
- Flooring: Carpet, Laminate
- Has fireplace: No
Interior area
- Total structure area: 2,976
- Total interior livable area: 2,976 sqft
Property
Parking
- Total spaces: 2
- Parking features: Attached
- Attached garage spaces: 2
Features
- Stories: 2
- Patio & porch: Covered, Patio/Deck, Porch
- Exterior features: Sprinkler System
- Fencing: Back Yard
Lot
- Size: 0.39 Acres
- Features: Back Yard, Subdivided, 1/4 Up to 1/2 Acre
Details
- Parcel number: 472508
Construction
Type & style
- Home type: SingleFamily
- Architectural style: Traditional
- Property subtype: Single Family Residence
Materials
- Brick
- Foundation: Slab
- Roof: Composition
Condition
- New construction: No
- Year built: 2021
Utilities & green energy
- Sewer: Public Sewer
- Water: Public
Community & HOA
Community
- Subdivision: Heritage Reserve
HOA
- Has HOA: Yes
- HOA fee: $800 annually
Location
- Region: Conroe
Financial & listing details
- Price per square foot: $134/sqft
- Tax assessed value: $390,000
- Annual tax amount: $4,553
- Date on market: 3/23/2026
- Listing terms: Cash,Conventional,FHA,VA Loan
Estimated market value
$396,700
$377,000 - $417,000
$3,136/mo
Price history
| Date | Event | Price |
|---|---|---|
| 7/13/2026 | Price change | $399,000-1.2%$134/sqft |
Source:  HAR #83886310 Report a problem HAR #83886310 Report a problem | ||
| 6/16/2026 | Price change | $404,000-2.4%$136/sqft |
Source: HAR #83886310 Report a problem | ||
| 5/6/2026 | Price change | $414,000-2.4%$139/sqft |
Source: HAR #83886310 Report a problem | ||
| 4/7/2026 | Price change | $424,000-5.8%$142/sqft |
Source: HAR #83886310 Report a problem | ||
| 3/23/2026 | Listed for sale | $450,000+22.8%$151/sqft |
Source: HAR #83886310 Report a problem | ||
| 2/1/2022 | Listing removed | -- |
Source: HAR #49543346 Report a problem | ||
| 11/5/2021 | Pending sale | $366,540$123/sqft |
Source: HAR #49543346 Report a problem | ||
| 10/26/2021 | Listed for sale | $366,540$123/sqft |
Source: HAR #49543346 Report a problem | ||
| 10/11/2021 | Pending sale | $366,540+443%$123/sqft |
Source: HAR #49543346 Report a problem | ||
| 11/17/2019 | Listing removed | $67,500$23/sqft |
Source: Ruth Stultz & Co. Real Estate #97768214 Report a problem | ||
| 11/11/2019 | Listed for sale | $67,500$23/sqft |
Source: Ruth Stultz & Co. Real Estate #97768214 Report a problem | ||
Public tax history
| Year | Property taxes | Tax assessment |
|---|---|---|
| 2025 | $4,553 -17.4% | $390,000 -0.1% |
| 2024 | $5,510 +15.8% | $390,500 +10% |
| 2023 | $4,757 | $355,000 +2.5% |
| 2022 | -- | $346,230 +350.9% |
| 2021 | $1,676 -3.1% | $76,780 |
| 2020 | $1,729 -3% | $76,780 |
| 2019 | $1,783 -30.1% | $76,780 |
| 2018 | $2,551 -0.2% | $76,780 |
| 2017 | $2,556 | $76,780 |
Find assessor info on the county website
Monthly payment
Est. payment
Payment breakdown
Explore the cost of this home by adjusting the details. Changes won't be saved.Climate risks
Neighborhood: Water Crest
Nearby schools
GreatSchools rating
- 9/10Eddie Ruth Lagway Elementary SchoolGrades: K-5Distance: 0.9 mi
- 5/10Robert P Brabham Middle SchoolGrades: 6-8Distance: 2.8 mi
- 5/10Willis High SchoolGrades: 9-12Distance: 3.9 mi
Schools provided by the listing agent
- Elementary: Lagway Elementary School
- Middle: Calfee Middle School
- High: Willis High School
Source: HAR. This data may not be complete. We recommend contacting the local school district to confirm school assignments for this home.
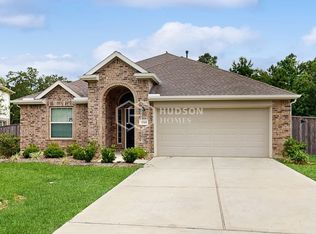
- $303,7003 bd2 ba1.8k sqft6044 Heritage Creek Ln, Conroe, TX 77304Off Market
- $341,6004 bd2 ba1.8k sqft6052 Heritage Creek Ln, Conroe, TX 77304Off Market
- $403,1004 bd2 ba2.6k sqft6056 Heritage Creek Ln, Conroe, TX 77304Off Market
- $308,600-- bd2 ba1.9k sqft6040 Heritage Creek Ln, Conroe, TX 77304Off Market
- $--0.315 Acres6041 Heritage Creek Ln, Conroe, TX 77304Sold
- $349,80010,097 Square Feet6060 Heritage Creek Ln, Conroe, TX 77304Off Market
- $275,5003 bd2 ba1.8k sqft6036 Heritage Creek Ln, Conroe, TX 77304Off Market
- $--3 bd2 ba1.8k sqft6059 Heritage Creek Ln, Conroe, TX 77304Sold
A local agent can set up tours, give advice and negotiate with sellers.
A local lender can help you make sure your offer is ready when you are.
Similar homes
- $520,5324 bd3 ba2.8k sqft6038 Leeward Island Dr, Conroe, TX 77304For Sale
 MLS ID #34174936, Joseph Salas, Jane Byrd Properties International LLC. HAR
 - $340,0004 bd2 ba1.7k sqft997 Golden Willow Ln, Conroe, TX 77304For Sale
 MLS ID #42662318, Brandi Avila, Camelot Realty Group. HAR
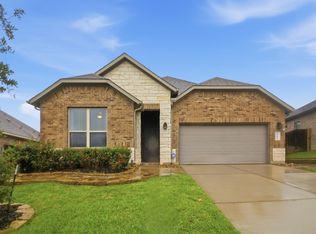
 - $325,0004 bd3 ba2.2k sqft12084 Mystic Aqua Dr, Conroe, TX 77304For Sale
 MLS ID #20998277, Earl Madere, Epique Realty LLC. HAR
 - $389,0004 bd3 ba2.5k sqft119 Bluebell Woods Way, Willis, TX 77318For Sale
 MLS ID #8368262, Savannah Taylor, eXp Realty LLC. HAR
 - $360,0004 bd2 ba1.8k sqft728 Fallen Hemlock Ct, Conroe, TX 77304For SaleMLS ID #18815020, Kat Ferguson, Better Homes and Gardens Real Estate Gary Greene - Lake Conroe South. HAR
- $439,9004 bd4 ba2.9k sqft4 Logan Creek Ln, Conroe, TX 77304For SaleMLS ID #50876025, Celicia Laird, Realty ONE Group Iconic. HAR
- $309,0004 bd2 ba1.7k sqft788 Yellow Birch Ln, Conroe, TX 77304For SaleMLS ID #29635385, Angie Willis, Keller Williams Realty The Woodlands. HAR
- $324,9003 bd2 ba1.6k sqft6294 Wedgewood Hills Dr, Conroe, TX 77304For SaleMLS ID #5922574, Jamie Harkness, JLA Realty. HAR
- $316,0003 bd3 ba2k sqft560 Newcomb Hollow Dr, Conroe, TX 77304For SaleMLS ID #76231889, Damon Smart, SERHANT.. HAR
- $389,5003 bd2 ba2.3k sqft131 Winslow Hill Pl, Montgomery, TX 77316For SaleMLS ID #83600274, Jeffrey Morris, RE/MAX The Woodlands & Spring. HAR
- $384,9004 bd3 ba2.3k sqft14347 Sweet Meadow Trl, Conroe, TX 77384For SaleMLS ID #44741650, Rebecca Vera, Keller Williams Memorial. HAR
- $299,0003 bd3 ba2k sqft2107 Parnevik Pl, Conroe, TX 77304For SaleMLS ID #57174502, Gregg Engle, RE/MAX Signature. HAR
- $426,6004 bd4 ba2.6k sqft127 Fox Trail Rd, Montgomery, TX 77316For SaleMLS ID #95371532, Jeff Wallace, Wallace Realty. HAR
- $385,0004 bd3 ba2.6k sqft9245 Inland Leather Ln, Conroe, TX 77385For SaleMLS ID #3625955, Wendy Saik, Better Homes and Gardens Real Estate Gary Greene - Sugar Land. HAR
- $389,9004 bd4 ba2.8k sqft17810 McClary Cardinal Dr, Conroe, TX 77302For SaleMLS ID #62123276, Candace Gilbert, Grand Terra Realty. HAR
- $400,0004 bd4 ba2.7k sqft15227 Deseo Dr, Conroe, TX 77302For SaleMLS ID #25599876, Marta Peralta, Keller Williams Realty Metropolitan. HAR
- $299,9003 bd3 ba2k sqft1972 Elkington Cir, Conroe, TX 77304For SaleMLS ID #30032345, Brenda Schafer, Better Homes and Gardens Real Estate Gary Greene - Lake Conroe South. HAR
- $429,5004 bd3 ba2.4k sqft13219 Salem Cir, Montgomery, TX 77356For SaleMLS ID #4829766, Tanna Villarreal, Martha Turner Sotheby's International Realty - The Woodlands. HAR
- $399,9904 bd4 ba2.7k sqft17530 Sunset Skies Rd, Conroe, TX 77302For SaleMLS ID #85785310, David Doty, Smart Listing Service. HAR
- $280,0003 bd2 ba1.9k sqft4429 Longleaf Timbers Ct, Conroe, TX 77304For SaleMLS ID #60021135, Carley Ricciardi, Better Homes and Gardens Real Estate Gary Greene - The Woodlands. HAR
