Welcome to this beautifully upgraded one-story home in Wedgewood Forest. Brand new sod out front and barely lived in! You won’t find a home better cared for.
Upgrades include beautiful custom built-ins with an inviting electric fireplace, granite countertops, cabinets in the laundry, and a walk-in pantry.
You will get extra storage in the fully insulated attic (so your stuff won't melt). The house is plumbed for a generator, with a concrete slab for quick installation.
Step outside to enjoy covered front and back patios, a fully fenced yard, mature landscaping, sprinkler system, and even fruit trees—perfect for relaxing or entertaining. The retaining wall offers privacy like no other in the neighborhood- except for the occasional wildlife visit. It's reinforced and has drains so no yard flooding. The property line extends past the retaining wall- so it can't be built upon.
Within the welcoming community you will get a park, playground, tennis court, and fishable lake.
For sale
Price increase: $9.9K (6/29)
$324,900
6294 Wedgewood Hills Dr, Conroe, TX 77304
3beds
1,631sqft
Single Family Residence
Built in 2022
7,758 Square Feet Lot
$320,100 Zestimate®
$199/sqft
$67/mo HOA
What's special
Inviting electric fireplaceFruit treesFully fenced yardFully insulated atticBeautifully upgraded one-story homeGranite countertopsBeautiful custom built-ins
- 173 days
- 46
- 5
Zillow last checked:
Listing updated:
Listed by:
Jamie Harkness TREC #0834862 801-910-7893,
JLA Realty
Source: HAR,MLS#: 5922574
Facts & features
Interior
Bedrooms & bathrooms
- Bedrooms: 3
- Bathrooms: 2
- Full bathrooms: 2
Rooms
- Room types: Family Room, Utility Room
Primary bedroom
- Level: First
- Area: 195
- Dimensions: 13 x 15
Bedroom
- Level: First
- Area: 100
- Dimensions: 10 x 10
Bedroom
- Level: First
- Area: 110
- Dimensions: 10 x 11
Other
- Level: First
- Area: 28
- Dimensions: 7 x 4
Dining room
- Level: First
- Area: 96
- Dimensions: 6 x 16
Kitchen
- Level: First
- Area: 220
- Dimensions: 20 x 11
Living room
- Level: First
- Area: 224
- Dimensions: 14 x 16
Primary bath
- Level: First
- Area: 108
- Dimensions: 9 x 12
Utility room
- Level: First
- Area: 36
- Dimensions: 6 x 6
Heating
- Electric, Heat Pump
Cooling
- Ceiling Fan(s), Electric
Appliances
- Included: Disposal, Refrigerator, Gas Oven, Microwave, Gas Range, Dishwasher
- Laundry: Electric Dryer Hookup, Gas Dryer Hookup, Washer Hookup
Features
- Formal Entry/Foyer, Prewired for Alarm System, En-Suite Bath, Walk-In Closet(s)
- Flooring: Carpet, Vinyl
- Windows: Insulated/Low-E windows
- Number of fireplaces: 1
- Fireplace features: Electric
Interior area
- Total structure area: 1,631
- Total interior livable area: 1,631 sqft
Property
Parking
- Total spaces: 2
- Parking features: Attached
- Attached garage spaces: 2
Features
- Stories: 1
- Patio & porch: Covered, Porch
- Exterior features: Sprinkler System
- Fencing: Back Yard
Lot
- Size: 7,758 Square Feet
- Features: Subdivided, 0 Up To 1/4 Acre
Details
- Parcel number: 521360
Construction
Type & style
- Home type: SingleFamily
- Architectural style: Traditional
- Property subtype: Single Family Residence
Materials
- Batts Insulation, Spray Foam Insulation, Brick, Other
- Foundation: Slab
- Roof: Composition
Condition
- New construction: No
- Year built: 2022
Details
- Builder name: LGI Homes
Utilities & green energy
- Sewer: Public Sewer
- Water: Public
Community & HOA
Community
- Security: Prewired for Alarm System
- Subdivision: Wedgewood Forest
HOA
- Has HOA: Yes
- Amenities included: Playground, Tennis Court(s)
- HOA fee: $800 annually
Location
- Region: Conroe
Financial & listing details
- Price per square foot: $199/sqft
- Tax assessed value: $286,631
- Annual tax amount: $7,473
- Date on market: 3/18/2026
- Listing terms: Cash,Conventional,FHA,VA Loan
- Exclusions: Generator
- Ownership: Full Ownership
Estimated market value
$320,100
$304,000 - $336,000
$2,161/mo
Price history
| Date | Event | Price |
|---|---|---|
| 6/29/2026 | Price change | $324,900+3.1%$199/sqft |
Source:  HAR #5922574 Report a problem HAR #5922574 Report a problem | ||
| 3/18/2026 | Listed for sale | $315,000-8.9%$193/sqft |
Source: HAR #5922574 Report a problem | ||
| 7/27/2022 | Listing removed | -- |
Source: HAR #57612345 Report a problem | ||
| 6/10/2022 | Pending sale | $345,900$212/sqft |
Source: HAR #57612345 Report a problem | ||
| 5/27/2022 | Listed for sale | $345,900$212/sqft |
Source: HAR #57612345 Report a problem | ||
Public tax history
| Year | Property taxes | Tax assessment |
|---|---|---|
| 2025 | $2,539 -26.4% | $286,631 -1.7% |
| 2024 | $3,452 -36% | $291,696 +3.7% |
| 2023 | $5,389 | $281,240 +739.5% |
| 2022 | -- | $33,500 |
Find assessor info on the county website
Monthly payment
Est. payment
Payment breakdown
Explore the cost of this home by adjusting the details. Changes won't be saved.Climate risks
Neighborhood: 77304
Nearby schools
Schools provided by the listing agent
- Elementary: Gordon Reed Elementary School
- Middle: Peet Junior High School
- High: Conroe High School
Source: HAR. This data may not be complete. We recommend contacting the local school district to confirm school assignments for this home.


Similar homes
- $324,9904 bd3 ba2k sqft12068 Moonlight Path Dr, Conroe, TX 77304New Construction
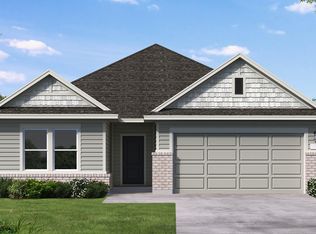 HAR
HAR - $384,0004 bd3 ba2.2k sqft373 Pleasant Hill Way, Conroe, TX 77304For Sale
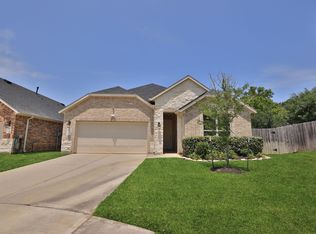 MLS ID #94790087, Danielle Jeggle, RE/MAX Integrity. HAR
 - $309,0004 bd3 ba2.2k sqft12084 Mystic Aqua Dr, Conroe, TX 77304For Sale
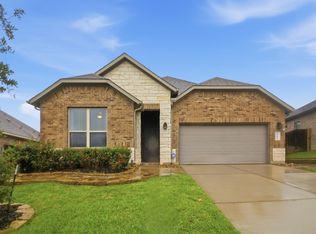 MLS ID #20998277, Earl Madere, Epique Realty LLC. HAR
 - $344,9904 bd3 ba2.2k sqft12072 Moonlight Path Dr, Conroe, TX 77304New Construction
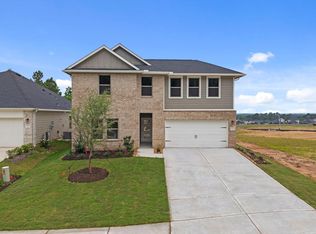 MLS ID #67212782, Jared Turner, Coventry Homes. HAR
