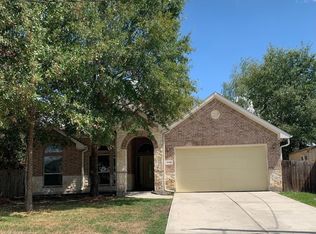
Discover the perfect blend of comfort & convenience in this stunning duplex "Villa" located in the Grand Central Park community. Ideally situated just minutes from top amenities, the airport, & all that The Woodlands has to offer, this home delivers both accessibility and tranquility. Featuring 3 spacious bedrooms plus a versatile bonus flex room, this layout is designed to fit your lifestyle. Upstairs, the landing offers space for a possible study or hobby area. The main level boasts a large open floor plan, seamlessly connecting the living area, dining space, & modern kitchen. Enjoy gas cooking, sleek SS appliances (all included), & plenty of room to entertain. A convenient mud room & powder bath add to the thoughtful design. Highlights include a 2-car garage and an extra-large fenced backyard with no rear neighbors, offering privacy & space to relax or play. This is low-maintenance living with the feel of a single-family home don't miss your chance to call it yours!
Copyright notice - Data provided by HAR.com 2022 - All information provided should be independently verified.
Townhouse for rent
Townhouse
Available now
Air conditioner, electric
Electric dryer hookup laundry
2 Attached garage spaces parking
Natural gas
What's special
Gas cookingLarge open floor planVersatile bonus flex roomPowder bathConvenient mud room
- 6 days |
- -- |
- -- |
Zillow last checked:
Listing updated:
Travel times

Let’s turn your rent into credit progress
Build credit history with every on-time payment and get credit for the payment you’re already making.
Facts & features
Interior
Bedrooms & bathrooms
- Bedrooms: 3
- Bathrooms: 3
- Full bathrooms: 2
- 1/2 bathrooms: 1
Heating
- Natural Gas
Cooling
- Air Conditioner, Electric
Appliances
- Included: Convection Oven, Dishwasher, Dryer, Energy Star Qualified Appliances, Full Size, Garbage Disposal, Gas Oven, Gas Range, Microwave Oven, Oven, Refrigerator, Washer
- Laundry: Electric Dryer Hookup, In Unit
Features
- All Bedrooms Up, Bar, Ceiling Fan(s), Dry Bar, En-Suite Bath, Formal Entry/Foyer, Primary Bed - 2nd Floor, Sitting Area, Split Plan, Vaulted Ceiling, Walk-In Closet(s)
- Flooring: Carpet, Tile, Vinyl
Interior area
- Total interior livable area: 1,920 sqft
Property
Parking
- Total spaces: 2
- Parking features: Attached, Garage, On Street
- Has attached garage: Yes
- Details: Contact manager
Features
- Stories: 2
- Exterior features: All Bedrooms Up, Basketball Court, En-Suite Bath, Formal Entry/Foyer, Playground, Primary Bed - 2 Nd Floor, Sitting Area, Split Plan, Sprinkler System, Vaulted Ceiling
- Pool features: Pool
Lot
- Features: Back Yard, Greenbelt
Details
- Additional structures: Garage(s)
- Parcel number: 53752402900
Construction
Type & style
- Home type: Townhouse
- Architectural style: Traditional
- Property subtype: Townhouse
Condition
- Year built: 2022
Community & HOA
Community
- Features: Fitness Center, Park, Playground, Pool
HOA
- Amenities included: Basketball Court, Fitness Center
Location
- Region: Conroe
Financial & listing details
- Lease term: 12 Months
Nearby apartments for rent

Price history
| Date | Event | Price |
|---|---|---|
| 10/3/2026 | Listed for rent | $2,200$1/sqft |
Source:  HAR #56062818 Report a problem HAR #56062818 Report a problem | ||
| 10/2/2026 | Listing removed | $319,900$167/sqft |
Source: BHHS broker feed #65038820 Report a problem | ||
| 5/22/2026 | Price change | $319,900-5.9%$167/sqft |
Source:  HAR #65038820 Report a problem HAR #65038820 Report a problem | ||
| 4/6/2026 | Listed for sale | $339,900$177/sqft |
Source: HAR #24363984 Report a problem | ||