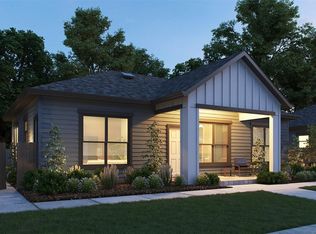
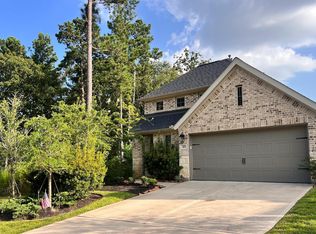
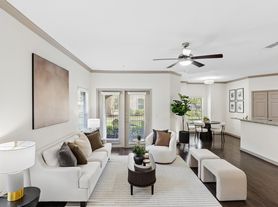
Exceptional House for Rent. Generous living space and lasting appeal. This thoughtfully updated home offers the perfect blend of modern style, comfort, and functionality. Features include a Carrier HVAC system, updated plumbing, electrical wiring, and modern kitchen appliances. The open-concept kitchen showcases contemporary finishes, abundant cabinetry, and generous counter space, flowing seamlessly into the spacious living and dining areas ideal for everyday living and entertaining. The oversized garage offers exceptional storage and workspace. The property offers ample parking and outdoor space for entertaining, recreation, gardening, or future enhancements. Lovingly owner-occupied and well-maintained, this home reflects pride of ownership throughout. Don't wait homes like this move quickly! Schedule your private showing immediately before it's gone!
Copyright notice - Data provided by HAR.com 2022 - All information provided should be independently verified.
House for rent
Singlefamily
Available now
Gas
Electric dryer hookup laundry
2 Attached garage spaces parking
Natural gas
What's special
- 78 days |
- -- |
- -- |
Zillow last checked:
Listing updated:
Travel times

Let’s turn your rent into credit progress
Build credit history with every on-time payment and get credit for the payment you’re already making.
Facts & features
Interior
Bedrooms & bathrooms
- Bedrooms: 4
- Bathrooms: 3
- Full bathrooms: 3
Rooms
- Room types: 1 Living Area, Breakfast Nook, Formal Dining, Formal Living, Living Area - 1 St Floor, Office, Utility Room
Heating
- Natural Gas
Cooling
- Gas
Appliances
- Included: Dishwasher, Electric Oven, Energy Star Qualified Appliances, Garbage Disposal, Microwave Oven, Stove, Water Heater
- Laundry: Electric Dryer Hookup, Hookups, Washer Hookup
Features
- All Bedrooms Down, Ceiling Fan(s)
- Flooring: Carpet, Tile, Vinyl
Interior area
- Total interior livable area: 2,267 sqft
Property
Parking
- Total spaces: 2
- Parking features: Attached, Garage
- Has attached garage: Yes
- Details: Contact manager
Features
- Stories: 1
- Exterior features: 0 Up To 1/4 Acre, All Bedrooms Down
Lot
- Features: Back Yard, Greenbelt, Subdivided
Details
- Additional structures: Garage(s)
Construction
Type & style
- Home type: SingleFamily
- Architectural style: Contemporary/Modern
- Property subtype: SingleFamily
Condition
- Year built: 2025
Community & HOA
Location
- Region: Conroe
Financial & listing details
- Lease term: Long Term,12 Months

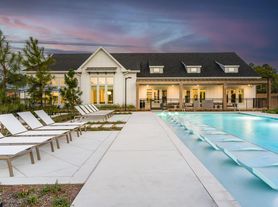
Nearby apartments for rent
Price history
| Date | Event | Price |
|---|---|---|
| 9/7/2026 | Price change | $2,500-3.8%$1/sqft |
Source:  HAR #41178333 Report a problem HAR #41178333 Report a problem | ||
| 7/15/2026 | Listed for rent | $2,600$1/sqft |
Source: HAR #41178333 Report a problem | ||
| 7/10/2026 | Price change | $369,900-1.1%$163/sqft |
Source:  HAR #10157111 Report a problem HAR #10157111 Report a problem | ||
| 7/8/2026 | Listed for sale | $373,900$165/sqft |
Source: HAR #10157111 Report a problem | ||
| 3/4/2025 | Pending sale | $373,900$165/sqft |
Source: HAR #18237587 Report a problem | ||
| 2/4/2025 | Price change | $373,900-1.2%$165/sqft |
Source: HAR #18237587 Report a problem | ||
| 1/7/2025 | Price change | $378,340+0.5%$167/sqft |
Source:  DR Horton Report a problem DR Horton Report a problem | ||
| 11/6/2024 | Price change | $376,340-3.1%$166/sqft |
Source: DR Horton Report a problem | ||
| 10/29/2024 | Listed for sale | $388,340$171/sqft |
Source: DR Horton Report a problem | ||