Welcome to this beautifully maintained, less-than-one-year-old home in the desirable community of The Hills of Westlake. Thoughtfully designed with modern living in mind, this 4-bedroom, 3-bathroom home offers a spacious open-concept layout that seamlessly connects the living room, kitchen, and dining areas—perfect for both everyday living and entertaining.
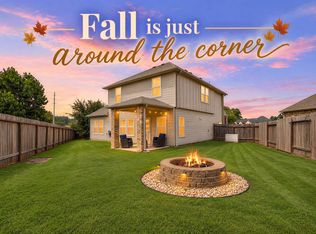
Step outside to enjoy the large, covered patio, complete with a ceiling fan and convenient shade screen, creating a comfortable outdoor retreat year-round. With no back neighbors, the backyard offers added privacy and a peaceful setting. Additional peace of mind comes with transferrable builder warranties, providing valuable coverage for the next owner.
With its nearly new construction, functional floor plan, private backyard setting, and exceptional outdoor living space, this home is an excellent opportunity to enjoy the benefits of new construction without the wait.
For sale
Price cut: $4.9K (10/2)
$335,000
250 Springfield Terrace Ct, Conroe, TX 77304
4beds
2,060sqft
Single Family Residence
Built in 2025
6,263 Square Feet Lot
$330,500 Zestimate®
$163/sqft
$54/mo HOA
What's special
Exceptional outdoor living spaceLarge covered patioFunctional floor planSpacious open-concept layout
- 54 days
- 111
- 9
Zillow last checked:
Listing updated:
Listed by:
Jon Shuler TREC #0753450 832-492-7816,
Realty ONE Group Iconic
Source: HAR,MLS#: 78928307
Facts & features
Interior
Bedrooms & bathrooms
- Bedrooms: 4
- Bathrooms: 3
- Full bathrooms: 3
Primary bedroom
- Level: First
- Area: 280
- Dimensions: 20' x 14'
Bedroom
- Level: First
- Area: 110
- Dimensions: 11' x 10'
Bedroom
- Level: First
- Area: 105
- Dimensions: 10'6 x 10
Bedroom
- Level: First
- Area: 112.75
- Dimensions: 11 x 10'3
Dining room
- Level: First
Family room
- Level: First
Kitchen
- Level: First
Heating
- Natural Gas
Cooling
- Electric
Appliances
- Included: Water Heater, Disposal, Electric Oven, Microwave, Gas Range, Dishwasher
- Laundry: Electric Dryer Hookup, Gas Dryer Hookup, Washer Hookup
Features
- High Ceilings, Prewired for Alarm System, All Bedrooms Down, Walk-In Closet(s)
- Flooring: Carpet, Tile, Vinyl
- Windows: Window Coverings
Interior area
- Total structure area: 2,060
- Total interior livable area: 2,060 sqft
Property
Parking
- Total spaces: 2
- Parking features: Attached, Garage Door Opener, Double-Wide Driveway
- Attached garage spaces: 2
Features
- Stories: 1
- Patio & porch: Covered, Patio/Deck
- Exterior features: Sprinkler System
- Fencing: Back Yard
Lot
- Size: 6,263 Square Feet
- Features: Subdivided, 0 Up To 1/4 Acre
Details
- Parcel number: 806912
Construction
Type & style
- Home type: SingleFamily
- Architectural style: Traditional
- Property subtype: Single Family Residence
Materials
- Brick, Stone
- Foundation: Slab
- Roof: Composition
Condition
- New construction: No
- Year built: 2025
Details
- Builder name: DR Horton
Utilities & green energy
- Sewer: Public Sewer
- Water: Public
Green energy
- Energy efficient items: Thermostat, Geothermal System
Community & HOA
Community
- Security: Prewired for Alarm System
- Subdivision: Hills/Westlake Sec 3b
HOA
- Has HOA: Yes
- Amenities included: Pond, Pool, Stocked Pond
- HOA fee: $650 annually
Location
- Region: Conroe
Financial & listing details
- Price per square foot: $163/sqft
- Tax assessed value: $32,897
- Annual tax amount: $816
- Date on market: 8/15/2026
- Listing terms: Cash,Conventional,FHA,VA Loan
- Road surface type: Concrete
Estimated market value
$330,500
$314,000 - $347,000
$2,367/mo
Price history
| Date | Event | Price |
|---|---|---|
| 10/2/2026 | Price change | $335,000-1.4%$163/sqft |
Source:  HAR #78928307 Report a problem HAR #78928307 Report a problem | ||
| 9/25/2026 | Price change | $339,900-1.4%$165/sqft |
Source: HAR #78928307 Report a problem | ||
| 9/10/2026 | Price change | $344,900-1.4%$167/sqft |
Source: HAR #78928307 Report a problem | ||
| 8/15/2026 | Listed for sale | $349,900-7.9%$170/sqft |
Source: HAR #78928307 Report a problem | ||
| 10/15/2025 | Listing removed | $379,790$184/sqft |
Source:  DR Horton Report a problem DR Horton Report a problem | ||
| 9/10/2025 | Listed for sale | $379,790+3.3%$184/sqft |
Source: DR Horton Report a problem | ||
| 5/25/2025 | Listing removed | $367,590$178/sqft |
Source: DR Horton Report a problem | ||
| 5/13/2025 | Price change | $367,590-1.3%$178/sqft |
Source: DR Horton Report a problem | ||
| 4/15/2025 | Price change | $372,590+0.3%$181/sqft |
Source: DR Horton Report a problem | ||
| 4/11/2025 | Price change | $371,590+0.3%$180/sqft |
Source: DR Horton Report a problem | ||
| 4/1/2025 | Listed for sale | $370,590$180/sqft |
Source: DR Horton Report a problem | ||
Public tax history
| Year | Property taxes | Tax assessment |
|---|---|---|
| 2025 | $520 | $32,897 |
Find assessor info on the county website
Monthly payment
Est. payment
Payment breakdown
Explore the cost of this home by adjusting the details. Changes won't be saved.Climate risks
Neighborhood: 77304
Nearby schools
Schools provided by the listing agent
- Elementary: Gordon Reed Elementary School
- Middle: Peet Junior High School
- High: Conroe High School
Source: HAR. This data may not be complete. We recommend contacting the local school district to confirm school assignments for this home.
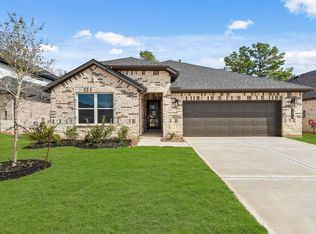
- $363,3004 bd3 ba2.2k sqft384 Springfield Terrace Dr, Conroe, TX 77304Off Market
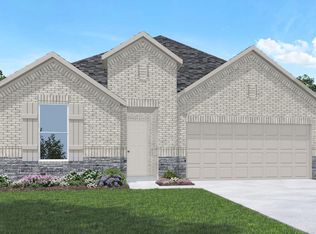
- $348,9004 bd2 ba1.8k sqft396 Springfield Terrace Dr, Conroe, TX 77304Off Market
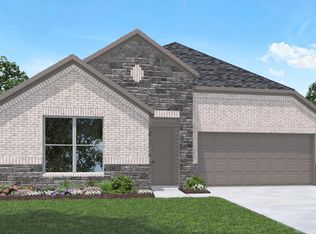
- $362,9004 bd3 ba2.2k sqft392 Springfield Terrace Dr, Conroe, TX 77304Off Market
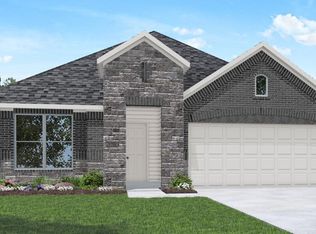
- $357,4004 bd3 ba2k sqft400 Springfield Terrace Dr, Conroe, TX 77304Off Market
Similar homes
- $340,0004 bd2 ba1.7k sqft997 Golden Willow Ln, Conroe, TX 77304For Sale
 MLS ID #42662318, Brandi Avila, Camelot Realty Group. HAR
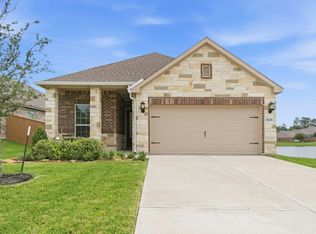
 - $350,0004 bd3 ba2.2k sqft1728 Wandering Hills Rd, Conroe, TX 77304For Sale
 MLS ID #78246643, Angela Pachicano, Redfin Corporation. HAR
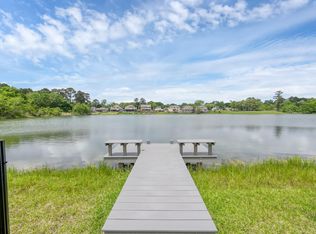
 - $327,0003 bd2 ba1.4k sqft6168 White Spruce Dr, Conroe, TX 77304For Sale
 MLS ID #83986847, Tracie Colette, Direct Real Estate Group. HAR
 - $405,0004 bd3 ba2k sqft622 Paisley Harbor Ct, Conroe, TX 77304For Sale
 MLS ID #73390581, Carrie Galvan, HomeSmart. HAR
