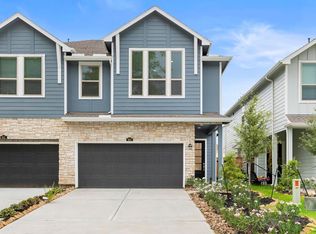
Welcome to this charming 3-bedroom townhome with 2.5 bathrooms and a 2-car garage. Enjoy an open-concept layout with natural light, vinyl plank floors, and a convenient mudroom. The serene backyard features stamped concrete, a pergola, and lush landscaping. Grand Central amenities include trails, lakes, dog parks, a pool, and more, with easy access to shopping and I-45. Make this your new home! Pets allowed but it's case by case basic- please call the agent to go over the details
Copyright notice - Data provided by HAR.com 2022 - All information provided should be independently verified.
Townhouse for rent
$2,400/moFees may apply
626 Aspen Falls Ct, Conroe, TX 77304
3beds
1,891sqft
Price may not include required fees and charges. Learn more|
Townhouse
Available now
Air conditioner, electric
Common area laundry
2 Attached garage spaces parking
Electric, natural gas
What's special
Serene backyardVinyl plank floorsNatural lightLush landscapingConvenient mudroomOpen-concept layout
- 15 days |
- -- |
- -- |
Zillow last checked:
Listing updated:
Travel times

Let’s turn your rent into credit progress
Build credit history with every on-time payment and get credit for the payment you’re already making.
Facts & features
Interior
Bedrooms & bathrooms
- Bedrooms: 3
- Bathrooms: 3
- Full bathrooms: 2
- 1/2 bathrooms: 1
Rooms
- Room types: 1 Living Area, Breakfast Nook, Entry, Gameroom Up, Kitchen/Dining Combo, Living Area - 1st Floor, Living/Dining Combo, Utility Room
Heating
- Electric, Natural Gas
Cooling
- Air Conditioner, Electric
Appliances
- Included: Dishwasher, ENERGY STAR Qualified Appliances, Garbage Disposal, Gas Oven, Gas Range, Microwave Oven
- Laundry: Common Area, Shared
Features
- All Bedrooms Up, Ceiling Fan(s), En-Suite Bath, Primary Bed - 2nd Floor, Walk-In Closet(s)
- Flooring: Carpet, Vinyl
Interior area
- Total interior livable area: 1,891 sqft
Property
Parking
- Total spaces: 2
- Parking features: Attached, Garage
- Has attached garage: Yes
- Details: Contact manager
Features
- Stories: 2
- Exterior features: All Bedrooms Up, En-Suite Bath, Playground, Primary Bed - 2nd Floor, Splash Pad, Sprinkler System, Tennis Court(s), Walk-In Closet(s)
- Pool features: Pool
Lot
- Features: Back Yard, Cul-De-Sac
Details
- Additional structures: Garage(s), Tennis Court(s)
- Parcel number: 53751401000
Construction
Type & style
- Home type: Townhouse
- Architectural style: Traditional
- Property subtype: Townhouse
Condition
- Year built: 2020
Community & HOA
Community
- Features: Clubhouse, Fitness Center, Playground, Pool, Tennis Court(s)
HOA
- Amenities included: Clubhouse, Dog Park, Fitness Center, Game Room, Jogging Path, Playground, Pond Year Round, Pool, Tennis Court(s), Trail(s)
Location
- Region: Conroe
Financial & listing details
- Lease term: 12 Months
Nearby apartments for rent

Price history
| Date | Event | Price |
|---|---|---|
| 8/20/2026 | Listed for rent | $2,400-5.9%$1/sqft |
Source:  HAR #71221084 Report a problem HAR #71221084 Report a problem | ||
| 8/18/2025 | Listing removed | $2,550$1/sqft |
Source: HAR #74718362 Report a problem | ||
| 6/9/2025 | Price change | $2,550-3.8%$1/sqft |
Source: HAR #74718362 Report a problem | ||
| 4/19/2025 | Listed for rent | $2,650$1/sqft |
Source: HAR #74718362 Report a problem | ||
| 11/9/2024 | Listing removed | $320,000$169/sqft |
Source:  HAR #98936856 Report a problem HAR #98936856 Report a problem | ||
| 11/2/2024 | Pending sale | $320,000$169/sqft |
Source: HAR #98936856 Report a problem | ||
| 10/30/2024 | Listed for sale | $320,000$169/sqft |
Source: HAR #98936856 Report a problem | ||
Neighborhood: Grand Central Park
Nearby schools
GreatSchools rating
- 7/10Wilkinson Elementary SchoolGrades: PK-4Distance: 2.5 mi
- 6/10Peet Junior High SchoolGrades: 7-8Distance: 2.7 mi
- 5/10Conroe High SchoolGrades: 9-12Distance: 3.4 mi
Similar homes for rent

There are 2 available units in this apartment building