Tucked at the end of a quiet cul-de-sac and backing to a greenbelt in Grand Central Park, this 2016 Village Homes townhome in Conroe offers 3 bedrooms, 2.5 baths and 2,204 sq ft. The open first floor connects the kitchen, breakfast area and family room, with a gas fireplace, crown molding and wood, tile and carpet flooring. The kitchen features granite counters, an island with breakfast bar, a pantry, under-cabinet lighting, a gas range and a wine/beverage fridge, and the refrigerator is included. All bedrooms are upstairs, along with a game room. The primary suite has a walk-in closet and a bath with double sinks and a separate shower. Energy-efficient features include Low-E windows, a reflective roof, a radiant attic barrier and high-efficiency HVAC. Brick, stucco and cement board exterior, a patio with sprinkler system and an attached 2-car garage. Grand Central Park offers pools, a clubhouse, fitness center, trails, ponds, parks, a dog park and pickleball, minutes from I-45.
For sale
Price cut: $500 (8/26)
$348,500
226 Skybranch Ct, Conroe, TX 77304
3beds
2,204sqft
Townhouse
Built in 2016
4,573 Square Feet Lot
$343,200 Zestimate®
$158/sqft
$105/mo HOA
What's special
Gas fireplaceGranite countersOpen first floorRadiant attic barrierQuiet cul-de-sacPatio with sprinkler systemGame room
- 68 days
- 138
- 17
Zillow last checked:
Listing updated:
Listed by:
Andres De Pina TREC #0618769 832-978-4643,
RE/MAX The Woodlands & Spring
Source: HAR,MLS#: 21363646
Facts & features
Interior
Bedrooms & bathrooms
- Bedrooms: 3
- Bathrooms: 3
- Full bathrooms: 2
- 1/2 bathrooms: 1
Primary bedroom
- Level: Second
- Area: 380
- Dimensions: 20x19
Bedroom
- Level: Second
- Area: 120
- Dimensions: 12x10
Bedroom
- Level: Second
- Area: 132
- Dimensions: 12x11
Breakfast
- Level: First
- Area: 108
- Dimensions: 12x9
Family room
- Level: First
- Area: 255
- Dimensions: 17x15
Game room
- Level: First
- Area: 130
- Dimensions: 13x10
Kitchen
- Level: First
- Area: 204
- Dimensions: 17x12
Utility room
- Level: Second
Heating
- Natural Gas
Cooling
- Ceiling Fan(s), Electric
Appliances
- Included: ENERGY STAR Qualified Appliances, Disposal, Refrigerator, Wine Refrigerator, Electric Oven, Oven, Microwave, Gas Range, Dishwasher
- Laundry: Inside
Features
- Crown Molding, Formal Entry/Foyer, Prewired for Alarm System, All Bedrooms Up, En-Suite Bath, Primary Bed - 2nd Floor, Walk-In Closet(s)
- Flooring: Carpet, Tile, Wood
- Doors: Insulated Doors
- Windows: Insulated/Low-E windows, Window Coverings
- Number of fireplaces: 1
- Fireplace features: Gas
Interior area
- Total structure area: 2,204
- Total interior livable area: 2,204 sqft
Property
Parking
- Total spaces: 2
- Parking features: Attached, Auto Garage Door Opener
- Attached garage spaces: 2
Features
- Levels: Levels 1 and 2
- Stories: 2
- Patio & porch: Patio/Deck
- Exterior features: Sprinkler System
Lot
- Size: 4,573 Square Feet
- Features: Back Yard, Cul-De-Sac, Greenbelt
Details
- Parcel number: 468267
Construction
Type & style
- Home type: Townhouse
- Architectural style: Traditional
- Property subtype: Townhouse
Materials
- Brick, Cement Siding, Stucco
- Foundation: Slab
- Roof: Composition,Energy Star/Reflective Roof
Condition
- New construction: No
- Year built: 2016
Details
- Builder name: VILLAGE HOMES
Utilities & green energy
- Water: Water District
Green energy
- Green verification: HERS Index Score
- Energy efficient items: Attic Vents, Thermostat, Lighting, HVAC, HVAC>13 SEER
Community & HOA
Community
- Security: Prewired for Alarm System
- Subdivision: Grand Central Park
HOA
- Amenities included: Basketball Court, Clubhouse, Dog Park, Fitness Center, Jogging Path, Park, Party Room, Picnic Area, Playground, Pond, Pool, Sport Court, Stocked Pond, Trail(s)
- HOA fee: $1,260 annually
Location
- Region: Conroe
Financial & listing details
- Price per square foot: $158/sqft
- Tax assessed value: $363,761
- Annual tax amount: $10,047
- Date on market: 8/5/2026
- Listing terms: Cash,Conventional,FHA,VA Loan
- Ownership: Full Ownership
- Road surface type: Concrete, Curbs, Gutters
Estimated market value
$343,200
$326,000 - $360,000
$2,539/mo
Price history
| Date | Event | Price |
|---|---|---|
| 9/26/2026 | Listed for rent | $2,585+0.4%$1/sqft |
Source:  HAR #11329801 Report a problem HAR #11329801 Report a problem | ||
| 9/26/2026 | Listing removed | $2,575$1/sqft |
Source: HAR #45979590 Report a problem | ||
| 8/26/2026 | Price change | $348,500-0.1%$158/sqft |
Source:  HAR #21363646 Report a problem HAR #21363646 Report a problem | ||
| 8/26/2026 | Price change | $2,575-1%$1/sqft |
Source: HAR #45979590 Report a problem | ||
| 8/5/2026 | Listed for sale | $349,000+1.3%$158/sqft |
Source: HAR #21363646 Report a problem | ||
| 8/5/2026 | Listing removed | $344,500$156/sqft |
Source: HAR #23349387 Report a problem | ||
| 7/29/2026 | Price change | $344,500-0.1%$156/sqft |
Source: HAR #23349387 Report a problem | ||
| 6/27/2026 | Listed for rent | $2,600+4%$1/sqft |
Source: HAR #97328369 Report a problem | ||
| 6/26/2026 | Listing removed | $2,500$1/sqft |
Source: Zillow Rentals Report a problem | ||
| 6/11/2026 | Price change | $345,000-1.1%$157/sqft |
Source: HAR #23349387 Report a problem | ||
| 5/6/2026 | Listed for sale | $349,000-7.9%$158/sqft |
Source: HAR #23349387 Report a problem | ||
| 4/29/2026 | Listed for rent | $2,500$1/sqft |
Source: Zillow Rentals Report a problem | ||
| 4/24/2026 | Listing removed | $379,000$172/sqft |
Source: HAR #80899600 Report a problem | ||
| 4/6/2026 | Price change | $379,000-1.3%$172/sqft |
Source: HAR #80899600 Report a problem | ||
| 3/17/2026 | Price change | $384,000-1.3%$174/sqft |
Source: HAR #10779229 Report a problem | ||
| 2/17/2026 | Listed for sale | $389,000-2.5%$176/sqft |
Source: HAR #10779229 Report a problem | ||
| 2/11/2026 | Listing removed | $399,000$181/sqft |
Source: HAR #85728621 Report a problem | ||
| 11/14/2025 | Price change | $399,000-4.8%$181/sqft |
Source: HAR #85728621 Report a problem | ||
| 11/3/2025 | Listed for sale | $419,000+12%$190/sqft |
Source: HAR #85728621 Report a problem | ||
| 7/15/2023 | Listing removed | -- |
Source: HAR #2309721 Report a problem | ||
| 6/1/2023 | Pending sale | $374,000$170/sqft |
Source: HAR #2309721 Report a problem | ||
| 5/20/2023 | Listed for sale | $374,000$170/sqft |
Source: HAR #2309721 Report a problem | ||
| 4/26/2023 | Pending sale | $374,000$170/sqft |
Source: HAR #2309721 Report a problem | ||
| 4/13/2023 | Listed for sale | $374,000$170/sqft |
Source: HAR #2309721 Report a problem | ||
| 1/10/2023 | Listing removed | -- |
Source: HAR #96907385 Report a problem | ||
Public tax history
| Year | Property taxes | Tax assessment |
|---|---|---|
| 2025 | $4,958 -11.4% | $363,761 -3.7% |
| 2024 | $5,598 +10.1% | $377,768 +8.6% |
| 2023 | $5,083 | $347,770 +0.8% |
| 2022 | -- | $344,890 +20% |
| 2021 | $5,686 -0.5% | $287,410 +2% |
| 2020 | $5,716 -10.6% | $281,670 +0.6% |
| 2019 | $6,390 +90.3% | $280,070 |
| 2018 | $3,358 | $280,070 +170.1% |
| 2017 | $3,358 | $103,680 |
Find assessor info on the county website
Monthly payment
Est. payment
Payment breakdown
Explore the cost of this home by adjusting the details. Changes won't be saved.Climate risks
Neighborhood: Grand Central Park
Nearby schools
Schools provided by the listing agent
- Elementary: Rice Elementary School (Conroe)
- Middle: Peet Junior High School
- High: Conroe High School
Source: HAR. This data may not be complete. We recommend contacting the local school district to confirm school assignments for this home.

Similar homes
- $385,0005 bd3 ba2.6k sqft866 Sendero Trl, Conroe, TX 77304For Sale
 MLS ID #8004091, Belle Nelson, CB&A, Realtors. HAR
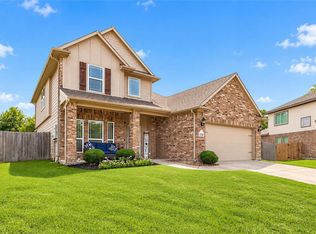
 - $345,0004 bd3 ba2.2k sqft1728 Wandering Hills Rd, Conroe, TX 77304For Sale
 MLS ID #78246643, Angela Pachicano, Redfin Corporation. HAR
 - $399,0003 bd2 ba1.9k sqft545 Cedar Harbor Ct, Conroe, TX 77304For Sale
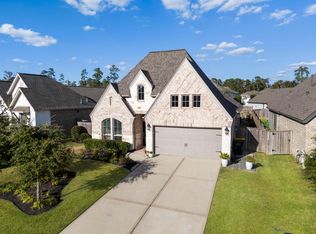 MLS ID #93152644, Stacy Wahle, Keller Williams Realty The Woodlands. HAR
 - $399,0004 bd4 ba2.4k sqft2143 Moss Creek Ln, Conroe, TX 77304For Sale
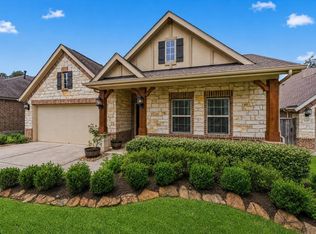 MLS ID #46513527, Naomi Koehl, LPT Realty, LLC. HAR
