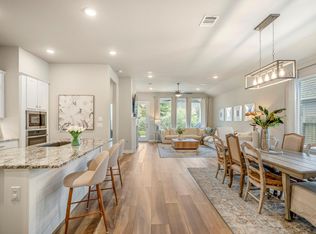
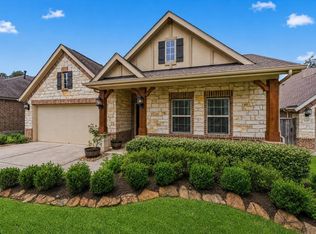
Welcome to 545 Cedar Harbor Court — a stunning one-story Perry Home that shows like a model. This beautifully designed 3-bedroom, 2-bathroom residence features an ideal layout with a dedicated office and thoughtfully curated custom touches throughout. Enjoy abundant natural light that fills every room, highlighting the upgraded custom window treatments, designer lighting, and meticulously maintained interiors. The heart of the home boasts a custom wine/bar area just off the kitchen—perfect for entertaining—along with elegant custom cabinetry enhancements in the bathrooms and office that elevate both style and functionality. Step outside to a professionally landscaped backyard, offering a tranquil retreat with lush greenery and a feeling of privacy. Impeccably cared for inside and out, this home offers exceptional comfort, craftsmanship, and charm. Truly unforgettable. Plus enjoy all the amenities, restaurants, & shopping which Grand Central Park has to offer & close to I-45!
For sale
Price cut: $16K (9/7)
$399,000
545 Cedar Harbor Ct, Conroe, TX 77304
3beds
1,998sqft
Single Family Residence
Built in 2020
6,560 Square Feet Lot
$394,000 Zestimate®
$200/sqft
$105/mo HOA
What's special
Professionally landscaped backyardDesigner lightingMeticulously maintained interiorsUpgraded custom window treatments
- 263 days
- 168
- 33
Zillow last checked:
Listing updated:
Listed by:
Stacy Wahle TREC #0714405 936-443-7848,
Keller Williams Realty The Woodlands
Source: HAR,MLS#: 93152644
Facts & features
Interior
Bedrooms & bathrooms
- Bedrooms: 3
- Bathrooms: 2
- Full bathrooms: 2
Primary bedroom
- Level: First
- Area: 272
- Dimensions: 17x16
Bedroom
- Level: First
- Area: 143
- Dimensions: 13x11
Bedroom
- Level: First
- Area: 143
- Dimensions: 13x11
Other
- Level: First
- Area: 130
- Dimensions: 10x13
Dining room
- Level: First
- Area: 120
- Dimensions: 12x10
Family room
- Level: First
- Area: 306
- Dimensions: 17x18
Kitchen
- Level: First
Heating
- Natural Gas
Cooling
- Ceiling Fan(s), Electric
Appliances
- Included: ENERGY STAR Qualified Appliances, Disposal, Wine Refrigerator, Gas Oven, Oven, Microwave, Gas Cooktop, Dishwasher
- Laundry: Electric Dryer Hookup, Washer Hookup
Features
- High Ceilings, Prewired for Alarm System, All Bedrooms Down, Primary Bed - 1st Floor, Split Plan, Walk-In Closet(s)
- Flooring: Carpet, Tile
- Windows: Insulated/Low-E windows, Window Coverings
- Has fireplace: No
Interior area
- Total structure area: 1,998
- Total interior livable area: 1,998 sqft
Video & virtual tour
Property
Parking
- Total spaces: 2
- Parking features: Attached, Garage Door Opener, Double-Wide Driveway
- Attached garage spaces: 2
Features
- Stories: 1
- Patio & porch: Covered
- Exterior features: Sprinkler System
- Fencing: Back Yard
Lot
- Size: 6,560 Square Feet
- Features: Cleared, Subdivided, 0 Up To 1/4 Acre
Details
- Additional parcels included: 53751802100
- Parcel number: 501839
Construction
Type & style
- Home type: SingleFamily
- Architectural style: Traditional
- Property subtype: Single Family Residence
Materials
- Batts Insulation, Blown-In Insulation, Brick, Stone
- Foundation: Slab
- Roof: Composition
Condition
- New construction: No
- Year built: 2020
Utilities & green energy
- Water: Water District
Green energy
- Energy efficient items: Thermostat, HVAC>13 SEER
Community & HOA
Community
- Features: Subdivision Tennis Court
- Security: Prewired for Alarm System
- Subdivision: Grand Central Park
HOA
- Has HOA: Yes
- Amenities included: Clubhouse, Dog Park, Fitness Center, Jogging Path, Park, Party Room, Picnic Area, Playground, Pond, Pool, Trail(s)
- HOA fee: $1,260 annually
Location
- Region: Conroe
Financial & listing details
- Price per square foot: $200/sqft
- Tax assessed value: $376,119
- Annual tax amount: $10,011
- Date on market: 1/19/2026
- Listing terms: Cash,Conventional,FHA,VA Loan
Estimated market value
$394,000
$374,000 - $414,000
$2,790/mo
Price history
| Date | Event | Price |
|---|---|---|
| 9/7/2026 | Price change | $399,000-3.9%$200/sqft |
Source:  HAR #93152644 Report a problem HAR #93152644 Report a problem | ||
| 7/22/2026 | Price change | $415,000-2.4%$208/sqft |
Source: HAR #93152644 Report a problem | ||
| 6/10/2026 | Price change | $425,000-2.5%$213/sqft |
Source: HAR #93152644 Report a problem | ||
| 3/12/2026 | Listed for sale | $435,999$218/sqft |
Source: HAR #93152644 Report a problem | ||
| 3/4/2026 | Pending sale | $435,999$218/sqft |
Source: HAR #93152644 Report a problem | ||
| 1/19/2026 | Listed for sale | $435,999+31.8%$218/sqft |
Source: HAR #93152644 Report a problem | ||
| 2/18/2021 | Listing removed | -- |
Source: HAR #47885256 Report a problem | ||
| 1/12/2021 | Pending sale | $330,900$166/sqft |
Source: HAR #47885256 Report a problem | ||
Public tax history
| Year | Property taxes | Tax assessment |
|---|---|---|
| 2025 | $3,101 -21.7% | $376,119 +4.2% |
| 2024 | $3,962 -1.7% | $361,015 +4% |
| 2023 | $4,032 | $347,220 +10% |
| 2022 | -- | $315,650 +45.2% |
| 2021 | $4,753 | $217,380 |
Find assessor info on the county website
Monthly payment
Est. payment
Payment breakdown
Explore the cost of this home by adjusting the details. Changes won't be saved.Climate risks
Neighborhood: Grand Central Park
Nearby schools
Schools provided by the listing agent
- Elementary: Wilkinson Elementary School
- Middle: Peet Junior High School
- High: Conroe High School
Source: HAR. This data may not be complete. We recommend contacting the local school district to confirm school assignments for this home.

Similar homes
- $399,0003 bd2 ba2.1k sqft541 Cedar Harbor Ct, Conroe, TX 77304For Sale
 MLS ID #16597639, Jenna Bradburn, eXp Realty LLC. HAR
 - $395,0004 bd3 ba1.9k sqft555 Chestnut Reef Ct, Conroe, TX 77304For Sale
 MLS ID #46941891, Scott Roltsch, Texas United Realty. HAR
 - $399,0004 bd4 ba2.4k sqft2143 Moss Creek Ln, Conroe, TX 77304For Sale
 MLS ID #46513527, Naomi Koehl, LPT Realty, LLC. HAR
 - $459,0004 bd3 ba2.2k sqft427 Boggy Belt Ln, Conroe, TX 77304For Sale
 MLS ID #896029, Daniel Merlo, Keller Williams Realty The Woodlands. HAR
