Tucked away on a quiet cul-de-sac in Laurel Ridge at Graystone, this charming 1.5-story Craftsman offers 4 bedrooms, 3.5 baths, and a private backyard backing to a wooded nature reserve with no rear neighbors! Inside, enjoy an open-concept layout filled with natural light, elevated ceilings, crown molding, a cozy fireplace, and custom shiplap and beadboard accents. The spacious kitchen features an oversized island, breakfast bar, granite countertops, stainless steel appliances, gas cooktop, and walk-in pantry. The private primary suite offers a relaxing retreat with dual sinks, a soaking tub, a separate shower, and a walk-in closet. Upstairs, a versatile 16' x 14' game room with a half bath provides extra space for work, play, or guests. Relax on the covered patio overlooking the trees, tend the garden, and enjoy the privacy of your own backyard. Convenient to Lake Conroe, boating, fishing, shopping, dining, health care and major highways!
For sale
$399,000
2143 Moss Creek Ln, Conroe, TX 77304
4beds
2,413sqft
Single Family Residence
Built in 2019
6,725 Square Feet Lot
$392,700 Zestimate®
$165/sqft
$50/mo HOA
What's special
Cozy fireplaceElevated ceilingsStainless steel appliancesGranite countertopsTend the gardenQuiet cul-de-sacSoaking tub
- 1 day
- 108
- 4
Likely to sell faster than
Zillow last checked:
Listing updated:
Listed by:
Naomi Koehl TREC #0569804 713-206-9986,
LPT Realty, LLC
Source: HAR,MLS#: 46513527
Facts & features
Interior
Bedrooms & bathrooms
- Bedrooms: 4
- Bathrooms: 4
- Full bathrooms: 3
- 1/2 bathrooms: 1
Primary bedroom
- Level: First
- Area: 182
- Dimensions: 14' x 13'
Bedroom
- Level: First
- Area: 110
- Dimensions: 11' x 10'
Bedroom
- Level: First
- Area: 121
- Dimensions: 11' x 11'
Bedroom
- Level: First
- Area: 121
- Dimensions: 11' x 11'
Dining room
- Level: First
- Area: 120
- Dimensions: 12' x 10'
Family room
- Level: First
- Area: 266
- Dimensions: 19' x 14'
Game room
- Level: Second
- Area: 224
- Dimensions: 16' x 14'
Kitchen
- Level: First
- Area: 165
- Dimensions: 15' x 11'
Heating
- Natural Gas
Cooling
- Ceiling Fan(s), Electric
Appliances
- Included: ENERGY STAR Qualified Appliances, Disposal, Gas Oven, Microwave, Gas Cooktop, Dishwasher
- Laundry: Electric Dryer Hookup, Gas Dryer Hookup, Washer Hookup
Features
- Crown Molding, Formal Entry/Foyer, High Ceilings, All Bedrooms Down, En-Suite Bath, Primary Bed - 1st Floor, Walk-In Closet(s)
- Flooring: Carpet, Tile
- Windows: Window Coverings
- Number of fireplaces: 1
- Fireplace features: Gas Log
Interior area
- Total structure area: 2,413
- Total interior livable area: 2,413 sqft
Property
Parking
- Total spaces: 2
- Parking features: Attached, Garage Door Opener
- Attached garage spaces: 2
Features
- Stories: 1
- Patio & porch: Covered, Patio/Deck, Porch
- Exterior features: Back Green Space, Sprinkler System
- Fencing: Back Yard,Partial
Lot
- Size: 6,725 Square Feet
- Features: Back Yard, Cul-De-Sac, Greenbelt, Subdivided, 0 Up To 1/4 Acre
Details
- Parcel number: 493911
Construction
Type & style
- Home type: SingleFamily
- Architectural style: Traditional
- Property subtype: Single Family Residence
Materials
- Blown-In Insulation, Brick, Cement Siding, Stone
- Foundation: Slab
- Roof: Composition
Condition
- New construction: No
- Year built: 2019
Utilities & green energy
- Water: Water District
Green energy
- Energy efficient items: Attic Vents, Thermostat
Community & HOA
Community
- Subdivision: Laurel Ridge
HOA
- Has HOA: Yes
- Amenities included: Park, Trail(s)
- HOA fee: $600 annually
Location
- Region: Conroe
Financial & listing details
- Price per square foot: $165/sqft
- Tax assessed value: $338,067
- Annual tax amount: $7,698
- Date on market: 10/9/2026
- Listing terms: Cash,Conventional,FHA,VA Loan
Estimated market value
$392,700
$373,000 - $412,000
$2,686/mo
Price history
| Date | Event | Price |
|---|---|---|
| 10/9/2026 | Listed for sale | $399,000-2.4%$165/sqft |
Source:  HAR #46513527 Report a problem HAR #46513527 Report a problem | ||
| 10/8/2026 | Listing removed | $409,000$169/sqft |
Source: HAR #19120486 Report a problem | ||
| 8/21/2026 | Price change | $409,000-2.4%$169/sqft |
Source: HAR #19120486 Report a problem | ||
| 7/9/2026 | Listed for sale | $419,000$174/sqft |
Source: HAR #19120486 Report a problem | ||
Public tax history
| Year | Property taxes | Tax assessment |
|---|---|---|
| 2025 | $5,764 -12.2% | $338,067 -3.2% |
| 2024 | $6,568 +9.2% | $349,107 +10% |
| 2023 | $6,015 | $317,370 +0.8% |
| 2022 | -- | $314,750 +20% |
| 2021 | $6,710 -9% | $262,290 -5.9% |
| 2020 | $7,377 | $278,590 |
Find assessor info on the county website
Monthly payment
Est. payment
Payment breakdown
Explore the cost of this home by adjusting the details. Changes won't be saved.Climate risks
Neighborhood: 77304
Nearby schools
Schools provided by the listing agent
- Elementary: Giesinger Elementary School
- Middle: Peet Junior High School
- High: Conroe High School
Source: HAR. This data may not be complete. We recommend contacting the local school district to confirm school assignments for this home.
Similar homes
- $345,0004 bd3 ba2.2k sqft1728 Wandering Hills Rd, Conroe, TX 77304For Sale
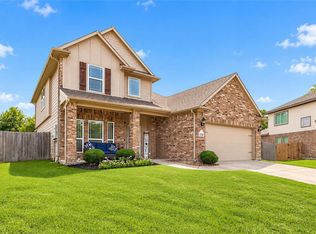 MLS ID #78246643, Angela Pachicano, Redfin Corporation. HAR
 - $372,0004 bd3 ba2.1k sqft725 Yellow Birch Ln, Conroe, TX 77304For Sale
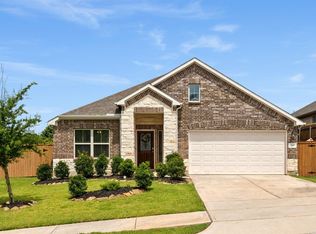 MLS ID #48306274, Patricia Ziglar-Long, All City Real Estate. HAR
 - $340,0004 bd2 ba1.7k sqft997 Golden Willow Ln, Conroe, TX 77304For Sale
 MLS ID #42662318, Brandi Avila, Camelot Realty Group. HAR
 - $415,0004 bd4 ba3k sqft2007 Brookmont Dr, Conroe, TX 77301For Sale
 MLS ID #48206720, Tracy Halverson, Corcoran Genesis. HAR
