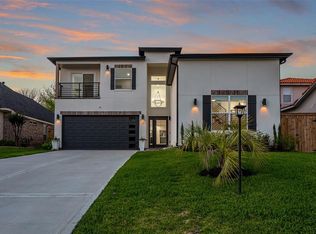
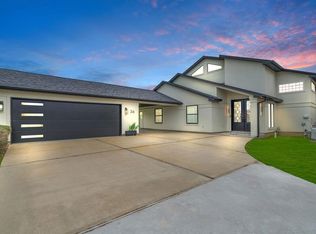
Gorgeous custom home by Dunn & Stone Custom Homes features a fantastic floorplan w/2 bed RM's downstairs & beautiful WATER VIEWS! Highlights include wood-look tile flooring, & high-end K Kraft cabinetry. Updates include interior paint, carpet, & more! Dining RM features a wood-beamed ceiling. 1st floor Bed RM (could be a study) w/closet & private access to a hall bath. Living RM open to kitchen w/soaring 2-story ceiling. Kitchen w/SS appliances include a gas cooktop, DBL ovens, & a new microwave (2024). Owner's retreat w/large walk-in closet & peaceful backyard views. Owner's ensuite bath w/dual vanities, soaking tub, & walk-in shower. Upstairs features a Game RM, a full bath & 2 guest bed RM's - one offering access to the balcony w/views of the lake. Enjoy outdoor entertaining on 2 back patios w/beautiful water & green space views w/NO REAR NEIGHBORS! Ideal facing backyard w/southeastern breezes & afternoon shade. Build your poolside paradise in the HUGE backyard! PULL FEATURE SHEET
For sale
$450,000
32 Waterford Way, Montgomery, TX 77356
4beds
2,625sqft
Single Family Residence
Built in 2016
8,254 Square Feet Lot
$437,500 Zestimate®
$171/sqft
$99/mo HOA
What's special
Wood-look tile flooringFantastic floorplanHigh-end k kraft cabinetryBeautiful water views
- 6 days
- 381
- 20
Likely to sell faster than
Zillow last checked:
Listing updated:
Listed by:
Sarah Conway TREC #0508528 936-494-9999,
Better Homes and Gardens Real Estate Gary Greene - Lake Conroe North,
Cameron Conway TREC #0728816 281-217-0660,
Better Homes and Gardens Real Estate Gary Greene - Lake Conroe North
Source: HAR,MLS#: 21450663
Facts & features
Interior
Bedrooms & bathrooms
- Bedrooms: 4
- Bathrooms: 3
- Full bathrooms: 3
Primary bedroom
- Level: First
- Area: 315
- Dimensions: 15 x 21
Bedroom
- Level: First
- Area: 143
- Dimensions: 13 x 11
Bedroom
- Level: Second
- Area: 154
- Dimensions: 11 x 14
Bedroom
- Level: Second
- Area: 154
- Dimensions: 11 x 14
Other
- Level: First
- Area: 36
- Dimensions: 6 x 6
Other
- Level: Second
- Area: 35
- Dimensions: 7 x 5
Other
- Level: First
- Area: 45
- Dimensions: 9 x 5
Breakfast
- Level: First
- Area: 117
- Dimensions: 13 x 9
Dining room
- Level: First
- Area: 130
- Dimensions: 13 x 10
Game room
- Level: Second
- Area: 288
- Dimensions: 18 x 16
Kitchen
- Level: First
- Area: 182
- Dimensions: 13 x 14
Living room
- Level: First
- Area: 304
- Dimensions: 19 x 16
Primary bath
- Level: First
- Area: 143
- Dimensions: 11 x 13
Utility room
- Level: First
- Area: 54
- Dimensions: 6 x 9
Heating
- Natural Gas
Cooling
- Ceiling Fan(s), Electric
Appliances
- Included: Disposal, Double Oven, Electric Oven, Microwave, Gas Cooktop, Dishwasher
- Laundry: Washer Hookup
Features
- Balcony, Crown Molding, Formal Entry/Foyer, High Ceilings, 2 Bedrooms Down, 2 Bedrooms Up, En-Suite Bath, Primary Bed - 1st Floor, Split Plan, Walk-In Closet(s)
- Flooring: Carpet, Tile
- Windows: Window Coverings
Interior area
- Total structure area: 2,625
- Total interior livable area: 2,625 sqft
Video & virtual tour
Property
Parking
- Total spaces: 2
- Parking features: Attached, Garage Door Opener
- Attached garage spaces: 2
Features
- Stories: 2
- Patio & porch: Covered, Patio/Deck, Porch
- Exterior features: Back Green Space, Balcony, Sprinkler System
- Fencing: Back Yard,Full
- Has view: Yes
- View description: Lake, Water
- Has water view: Yes
- Water view: Lake,Water
Lot
- Size: 8,254 Square Feet
- Features: Back Yard, Cleared, Cul-De-Sac, Greenbelt, Near Golf Course, Subdivided, 0 Up To 1/4 Acre
Details
- Parcel number: 67967
Construction
Type & style
- Home type: SingleFamily
- Architectural style: Traditional
- Property subtype: Single Family Residence
Materials
- Brick, Stone
- Foundation: Slab
- Roof: Composition
Condition
- New construction: No
- Year built: 2016
Details
- Builder name: Dunn & Stone Custom Homes
Utilities & green energy
- Sewer: Public Sewer
- Water: Public, Water District
Green energy
- Energy efficient items: Attic Vents
Community & HOA
Community
- Features: Subdivision Tennis Court
- Subdivision: Bentwater
HOA
- Has HOA: Yes
- Amenities included: Basketball Court, Controlled Access, Dog Park, Jogging Path, Park, Picnic Area, Playground, Pond, Trail(s)
- HOA fee: $1,190 annually
Location
- Region: Montgomery
Financial & listing details
- Price per square foot: $171/sqft
- Tax assessed value: $430,000
- Annual tax amount: $6,964
- Date on market: 10/7/2026
- Listing terms: Cash,Conventional,FHA,VA Loan
- Ownership: Full Ownership
- Road surface type: Concrete, Curbs, Gutters
Estimated market value
$437,500
$416,000 - $459,000
$2,973/mo
Price history
| Date | Event | Price |
|---|---|---|
| 10/7/2026 | Listed for sale | $450,000$171/sqft |
Source:  HAR #21450663 Report a problem HAR #21450663 Report a problem | ||
| 10/3/2026 | Listing removed | $450,000$171/sqft |
Source: HAR #32619908 Report a problem | ||
| 8/4/2026 | Price change | $450,000-5.3%$171/sqft |
Source: HAR #32619908 Report a problem | ||
| 6/29/2026 | Price change | $475,000-4.8%$181/sqft |
Source: HAR #20472700 Report a problem | ||
| 5/13/2026 | Price change | $499,000-3.7%$190/sqft |
Source: HAR #28799765 Report a problem | ||
| 3/27/2026 | Listed for sale | $518,000-5.6%$197/sqft |
Source: HAR #28799765 Report a problem | ||
| 2/1/2026 | Listing removed | $548,900$209/sqft |
Source: BHHS broker feed #55119103 Report a problem | ||
| 10/31/2025 | Price change | $548,900-2.8%$209/sqft |
Source: HAR #55119103 Report a problem | ||
| 9/22/2025 | Listed for sale | $565,000+41.3%$215/sqft |
Source: HAR #55119103 Report a problem | ||
| 8/27/2021 | Listing removed | -- |
Source:  RE/MAX International Report a problem RE/MAX International Report a problem | ||
| 8/26/2021 | Pending sale | $400,000$152/sqft |
Source: RE/MAX International #22854707 Report a problem | ||
| 8/17/2021 | Sold | -- |
Source: Agent Provided Report a problem | ||
| 6/12/2021 | Pending sale | $400,000$152/sqft |
Source: HAR #22854707 Report a problem | ||
| 6/9/2021 | Listed for sale | $400,000$152/sqft |
Source: HAR #22854707 Report a problem | ||
Public tax history
| Year | Property taxes | Tax assessment |
|---|---|---|
| 2025 | $4,968 -2.3% | $430,000 +5.4% |
| 2024 | $5,087 +5.8% | $408,000 -6.5% |
| 2023 | $4,808 | $436,480 +10% |
| 2022 | -- | $396,800 +23% |
| 2021 | $5,270 +8.1% | $322,630 +10% |
| 2020 | $4,877 -4.3% | $293,300 -2% |
| 2019 | $5,097 -3% | $299,240 +2.8% |
| 2018 | $5,257 -14.3% | $290,980 |
| 2017 | $6,136 +2024.3% | $290,980 +2250.4% |
| 2016 | $289 -0.7% | $12,380 |
| 2015 | $291 | $12,380 |
| 2014 | $291 | $12,380 |
| 2013 | -- | $12,380 |
| 2012 | -- | $12,380 |
| 2011 | -- | $12,380 |
| 2010 | -- | $12,380 |
| 2009 | -- | $12,380 |
| 2008 | -- | $12,380 |
| 2007 | -- | $12,380 |
| 2006 | -- | $12,380 -22.6% |
| 2005 | -- | $16,000 |
| 2004 | -- | $16,000 |
| 2003 | -- | $16,000 |
| 2002 | -- | $16,000 |
| 2001 | -- | $16,000 |
Find assessor info on the county website
Monthly payment
Est. payment
Payment breakdown
Explore the cost of this home by adjusting the details. Changes won't be saved.Climate risks
Neighborhood: Bentwater
Nearby schools
Schools provided by the listing agent
- Elementary: Lincoln Elementary School (Montgomery)
- Middle: Montgomery Junior High School
- High: Montgomery High School
Source: HAR. This data may not be complete. We recommend contacting the local school district to confirm school assignments for this home.

Similar homes
- $399,0004 bd4 ba2.5k sqft3411 Ripplewind Ct, Montgomery, TX 77356For Sale
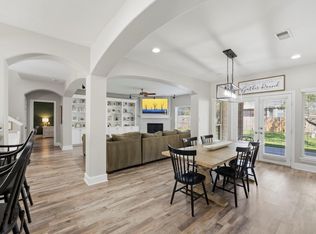 MLS ID #27157748, Macy Smith, JLA Realty. HAR
 - $485,0004 bd3 ba2.4k sqft203 Hampton Glen Rd, Montgomery, TX 77356For Sale
 MLS ID #43822999, Charlotte Blocker, Martha Turner Sotheby's International Realty - The Woodlands. HAR
 - $499,9995 bd4 ba3.6k sqft11826 Thoreau Dr, Montgomery, TX 77356For Sale
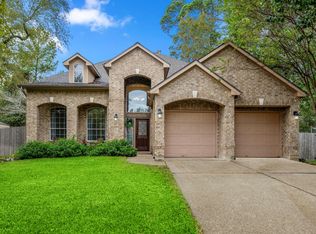 MLS ID #29198043, Brandi Jackson, Berkshire Hathaway HomeServices Premier Properties. HAR
 - $415,0003 bd3 ba2k sqft118 Wick Willow Rd, Montgomery, TX 77356For Sale
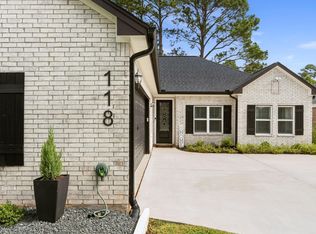 MLS ID #73266252, Tamara Matlock, One Property Grp. HAR
