Beautiful one-story home with 2,223 sq. ft in Hills of Westlake! This 3 bedrooms, 2.5 baths, office, and flex space. Tile flooring flows through the entry, study, kitchen, dining, and family room. The open island kitchen features soft gray tones, decorator backsplash, and upgraded granite, abundant cabinet storage and walk in pantry. Beautiful plantation shutters throughout home, 2nd bath with brand new walk in shower The spacious owner's retreat offers a bay window and large super shower for a spa-like experience. Enjoy the private backyard oasis with its covered patio, outdoor kitchen, sparkling pool, and added storage space. A whole-house generator provides added peace of mind. Perfect for relaxing and entertaining! With numerous updates and thoughtful features throughout, don’t miss the opportunity to make this exceptional home yours!
Pending
$425,000
446 Westlake Lndg, Conroe, TX 77304
3beds
2,223sqft
Single Family Residence
Built in 2018
7,296 Square Feet Lot
$419,900 Zestimate®
$191/sqft
$54/mo HOA
What's special
Sparkling poolOutdoor kitchenPrivate backyard oasisCovered patioDecorator backsplashOpen island kitchenAdded storage space
- 11 days
- 534
- 44
Likely to sell faster than
Zillow last checked:
Listing updated:
Listed by:
Teri Bonnel TREC #0569494 936-672-4934,
Better Homes and Gardens Real Estate Gary Greene - Lake Conroe South
Source: HAR,MLS#: 88570007
Facts & features
Interior
Bedrooms & bathrooms
- Bedrooms: 3
- Bathrooms: 3
- Full bathrooms: 2
- 1/2 bathrooms: 1
Primary bedroom
- Level: First
- Area: 182
- Dimensions: 13x14
Bedroom
- Level: First
- Area: 121
- Dimensions: 11x11
Bedroom
- Level: First
- Area: 120
- Dimensions: 10x12
Other
- Level: First
Other
- Level: First
Other
- Level: First
- Area: 144
- Dimensions: 12x12
Other
- Level: First
Other
- Level: First
Other
- Level: First
- Area: 120
- Dimensions: 10x12
Kitchen
- Level: First
- Area: 169
- Dimensions: 13x13
Living room
- Level: First
- Area: 196
- Dimensions: 14x14
Primary bath
- Level: First
Utility room
- Level: First
- Area: 54
- Dimensions: 6x9
Heating
- Natural Gas
Cooling
- Ceiling Fan(s), Electric
Appliances
- Included: ENERGY STAR Qualified Appliances, Disposal, Ice Maker, Gas Oven, Microwave, Gas Range, Dishwasher
- Laundry: Electric Dryer Hookup, Gas Dryer Hookup, Washer Hookup
Features
- High Ceilings, All Bedrooms Down, Sitting Area, Walk-In Closet(s)
- Flooring: Tile
- Doors: Insulated Doors
- Windows: Insulated/Low-E windows, Window Coverings
- Has fireplace: No
Interior area
- Total structure area: 2,223
- Total interior livable area: 2,223 sqft
Property
Parking
- Total spaces: 2
- Parking features: Attached, Garage Door Opener
- Attached garage spaces: 2
Features
- Stories: 1
- Patio & porch: Covered, Patio/Deck
- Exterior features: Outdoor Kitchen, Sprinkler System
- Has private pool: Yes
- Pool features: Gunite, Pool/Spa Combo
- Fencing: Back Yard
Lot
- Size: 7,296 Square Feet
- Features: Cleared, 0 Up To 1/4 Acre
Details
- Parcel number: 469192
Construction
Type & style
- Home type: SingleFamily
- Architectural style: Traditional
- Property subtype: Single Family Residence
Materials
- Batts Insulation, Blown-In Insulation, Brick, Cement Siding, Stone
- Foundation: Slab
- Roof: Composition,Energy Star/Reflective Roof
Condition
- New construction: No
- Year built: 2018
Utilities & green energy
- Water: Water District
Green energy
- Green verification: ENERGY STAR Certified Homes, HERS Index Score
- Energy efficient items: Thermostat, Lighting, HVAC, HVAC>13 SEER
Community & HOA
Community
- Subdivision: Hills Of Westlake 01
HOA
- Has HOA: Yes
- Amenities included: Dog Park, Park, Pool
- HOA fee: $650 annually
Location
- Region: Conroe
Financial & listing details
- Price per square foot: $191/sqft
- Tax assessed value: $350,054
- Annual tax amount: $8,681
- Date on market: 10/6/2026
- Exclusions: Refrigerator/Patio Furniture, Outdoor Tv
- Ownership: Full Ownership
- Road surface type: Asphalt
Estimated market value
$419,900
$399,000 - $441,000
$2,525/mo
Price history
| Date | Event | Price |
|---|---|---|
| 10/15/2026 | Pending sale | $425,000$191/sqft |
Source:  HAR #88570007 Report a problem HAR #88570007 Report a problem | ||
| 10/6/2026 | Listed for sale | $425,000+54.5%$191/sqft |
Source: HAR #88570007 Report a problem | ||
| 12/27/2018 | Sold | -- |
Source: Agent Provided Report a problem | ||
| 12/5/2018 | Pending sale | $275,000$124/sqft |
Source: Weekley Homes #18294544 Report a problem | ||
| 12/1/2018 | Price change | $275,000+6.6%$124/sqft |
Source: Weekley Homes #18294544 Report a problem | ||
| 10/27/2018 | Price change | $258,000-7.2%$116/sqft |
Source: Weekley Homes #18294544 Report a problem | ||
| 9/28/2018 | Price change | $278,000-8.5%$125/sqft |
Source: Weekley Homes #18294544 Report a problem | ||
| 9/20/2018 | Price change | $303,893+1.3%$137/sqft |
Source: Weekley Homes #18294544 Report a problem | ||
| 7/2/2018 | Listed for sale | $300,000$135/sqft |
Source: Weekley Homes #18294544 Report a problem | ||
Public tax history
| Year | Property taxes | Tax assessment |
|---|---|---|
| 2025 | $3,874 -5.7% | $350,054 +3.2% |
| 2024 | $4,111 +5.3% | $339,259 +4.2% |
| 2023 | $3,904 | $325,470 +1.6% |
| 2022 | -- | $320,430 +19.1% |
| 2021 | $4,423 -3.1% | $268,980 |
| 2020 | $4,566 +2.2% | $268,980 +3.7% |
| 2019 | $4,468 +247.7% | $259,430 +532% |
| 2017 | $1,285 | $41,050 |
Find assessor info on the county website
Monthly payment
Est. payment
Payment breakdown
Explore the cost of this home by adjusting the details. Changes won't be saved.Climate risks
Neighborhood: 77304
Nearby schools
Schools provided by the listing agent
- Elementary: Gordon Reed Elementary School
- Middle: Peet Junior High School
- High: Conroe High School
Source: HAR. This data may not be complete. We recommend contacting the local school district to confirm school assignments for this home.
Similar homes
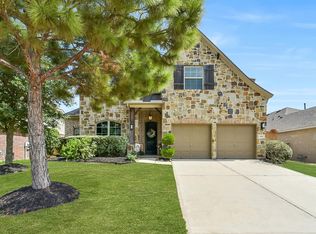
- $440,0004 bd4 ba3.2k sqft800 Yellow Birch Ln, Conroe, TX 77304For Sale
 MLS ID #73123971, Jimmy Franklin, eXp Realty LLC. HAR
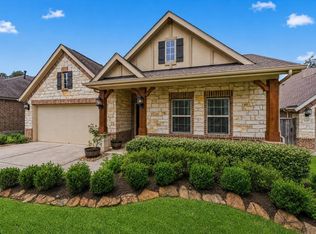
 - $399,0004 bd4 ba2.4k sqft2143 Moss Creek Ln, Conroe, TX 77304For Sale
 MLS ID #46513527, Naomi Koehl, LPT Realty, LLC. HAR
 - $350,0004 bd3 ba2.4k sqft1924 Canyon Live Oak St, Conroe, TX 77304For Sale
 MLS ID #26436227, Christopher Davidson, Walzel Properties - Galleria. HAR
 - $414,9004 bd4 ba3k sqft7050 Lauren Oak Dr, Conroe, TX 77304For Sale
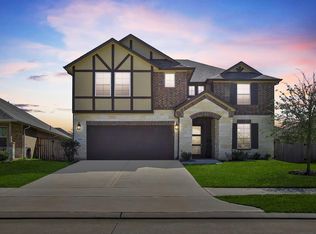 MLS ID #88272373, Caren Hotchkiss, Weichert, Realtors - The Murray Group. HAR
