Immaculate and gently lived in and greatly loved. This home is perfect from the incredible lot with a front row seat to the pond and the walking trails and all throughout the interior. Have peaceful mornings with a regular breeze off the pond while having coffee on your covered back patio area. The kitchen is bright with stainless steel appliances and a large Breakfast Bar area. This home sits up nice and high with great views. Full sprinkler system. Front porch seating area. Seller added gutters to the exterior. ALL solid surface flooring throughout. Don't miss this GEM! Quick and easy drive to all things Conroe & Montgomery either way you travel on Hwy. 105. Come see us!
For sale
$327,000
6168 White Spruce Dr, Conroe, TX 77304
3beds
1,412sqft
:
Get pre-qualified$2,372/mo
Single Family Residence
Built in 2024
6,982 Square Feet Lot
$320,000 Zestimate®
$232/sqft
$67/mo HOA
What's special
Solid surface flooring throughoutCovered back patio areaFull sprinkler systemFront porch seating areaLarge breakfast bar area
- 66 days |
- 214 |
- 8 |
Zillow last checked:
Listing updated:
Listed by:
Tracie Colette TREC #0514489 936-718-1060,
Direct Real Estate Group,
Fernando Ramirez TREC #0772863 214-734-2094,
Direct Real Estate Group
Source: HAR,MLS#: 83986847
Facts & features
Interior
Bedrooms & bathrooms
- Bedrooms: 3
- Bathrooms: 2
- Full bathrooms: 2
Rooms
- Room types: Family Room, Utility Room
Primary bathroom
- Features: Primary Bath: Separate Shower, Primary Bath: Soaking Tub, Secondary Bath(s): Tub/Shower Combo
Kitchen
- Features: Breakfast Bar, Kitchen Island, Kitchen open to Family Room, Pantry
Heating
- Natural Gas
Cooling
- Ceiling Fan(s), Electric
Appliances
- Included: ENERGY STAR Qualified Appliances, Water Heater, Disposal, Gas Oven, Microwave, Gas Cooktop, Dishwasher
- Laundry: Electric Dryer Hookup, Gas Dryer Hookup, Washer Hookup
Features
- Formal Entry/Foyer, High Ceilings, Prewired for Alarm System, All Bedrooms Down, En-Suite Bath, Primary Bed - 1st Floor, Split Plan, Walk-In Closet(s)
- Flooring: Vinyl
- Windows: Insulated/Low-E windows
Interior area
- Total structure area: 1,412
- Total interior livable area: 1,412 sqft
Property
Parking
- Total spaces: 2
- Parking features: Attached, Garage Door Opener, Double-Wide Driveway
- Attached garage spaces: 2
Features
- Stories: 1
- Patio & porch: Covered, Patio/Deck, Porch
- Exterior features: Sprinkler System
- Fencing: Back Yard,Full
- Has view: Yes
- View description: Water
- Has water view: Yes
- Water view: Water
- Waterfront features: Pond
Lot
- Size: 6,982 Square Feet
- Features: Back Yard, Subdivided, Waterfront, 0 Up To 1/4 Acre
Details
- Parcel number: 521403
Construction
Type & style
- Home type: SingleFamily
- Architectural style: Traditional
- Property subtype: Single Family Residence
Materials
- Brick, Cement Siding, Stone
- Foundation: Slab
- Roof: Composition
Condition
- New construction: No
- Year built: 2024
Details
- Builder name: LGI HOMES
Utilities & green energy
- Sewer: Public Sewer
- Water: Public, Water District
Green energy
- Energy efficient items: Attic Vents, Thermostat, Lighting, HVAC
Community & HOA
Community
- Security: Prewired for Alarm System
- Subdivision: Wedgewood Forest
HOA
- Has HOA: Yes
- Amenities included: Park, Picnic Area, Playground, Pond, Stocked Pond, Tennis Court(s)
- HOA fee: $800 annually
Location
- Region: Conroe
Financial & listing details
- Price per square foot: $232/sqft
- Tax assessed value: $260,063
- Annual tax amount: $6,780
- Date on market: 5/21/2026
- Listing terms: Cash,Conventional
- Road surface type: Concrete, Curbs, Gutters
Estimated market value
$320,000
$304,000 - $336,000
$1,936/mo
Price history
| Date | Event | Price |
|---|---|---|
| 5/21/2026 | Listed for sale | $327,000+1.3%$232/sqft |
Source:  HAR #83986847 Report a problem HAR #83986847 Report a problem | ||
| 9/25/2024 | Listing removed | $322,900$229/sqft |
Source: HAR #79713393 Report a problem | ||
| 9/5/2024 | Listed for sale | $322,900$229/sqft |
Source: HAR #79713393 Report a problem | ||
| 8/22/2024 | Listing removed | $322,900$229/sqft |
Source: HAR #76032971 Report a problem | ||
| 8/2/2024 | Listed for sale | $322,900$229/sqft |
Source: HAR #76032971 Report a problem | ||
| 7/25/2024 | Listing removed | -- |
Source: HAR #63656267 Report a problem | ||
| 6/21/2024 | Listed for sale | $322,900$229/sqft |
Source: HAR #63656267 Report a problem | ||
| 6/20/2024 | Listing removed | -- |
Source: HAR #31199849 Report a problem | ||
| 6/7/2024 | Price change | $322,900+0.9%$229/sqft |
Source: HAR #31199849 Report a problem | ||
| 5/24/2024 | Listed for sale | $319,900$227/sqft |
Source: HAR #31199849 Report a problem | ||
Public tax history
| Year | Property taxes | Tax assessment |
|---|---|---|
| 2025 | $1,333 +111.2% | $260,063 +688.1% |
| 2024 | $631 +19.8% | $33,000 +20% |
| 2023 | $527 | $27,500 -17.9% |
| 2022 | -- | $33,500 |
Find assessor info on the county website
Monthly payment
Est. payment
Payment breakdown
Explore the cost of this home by adjusting the details. Changes won't be saved.Climate risks
Neighborhood: 77304
Nearby schools
GreatSchools rating
- 7/10Gordon-Reed Elementary SchoolGrades: PK-6Distance: 3.6 mi
- 6/10Peet Junior High SchoolGrades: 7-8Distance: 3.8 mi
- 5/10Conroe High SchoolGrades: 9-12Distance: 3.2 mi
Schools provided by the listing agent
- Elementary: Gordon Reed Elementary School
- Middle: Peet Junior High School
- High: Conroe High School
Source: HAR. This data may not be complete. We recommend contacting the local school district to confirm school assignments for this home.
- $303,700-- bd2 ba1.7k sqft6174 White Spruce Dr, Conroe, TX 77304Off Market
- $264,9003 bd2 ba1.4k sqft6107 White Spruce Dr, Conroe, TX 77304Off Market
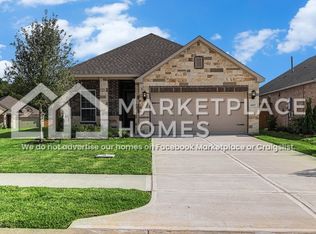
- $310,500-- bd-- ba-- sqft6182 White Spruce Dr, Conroe, TX 77304Off Market
- $330,0003 bd2 ba1.7k sqft6167 White Spruce Dr, Conroe, TX 77304For Sale

- $375,000-- bd2 ba1.7k sqft700 Fallen Hemlock Ct, Conroe, TX 77304Off Market
- $276,9003 bd2 ba1.4k sqft6188 White Spruce Dr, Conroe, TX 77304Off Market
- $325,2000.989 Acres6179 White Spruce Dr, Conroe, TX 77304Off Market
- $330,4006,124 Square Feet6175 White Spruce Dr, Conroe, TX 77304Off Market
A local agent can set up tours, give advice and negotiate with sellers.
A local lender can help you make sure your offer is ready when you are.
Similar homes
- $340,0004 bd2 ba1.7k sqft997 Golden Willow Ln, Conroe, TX 77304For Sale
 MLS ID #42662318, Brandi Avila, Camelot Realty Group. HAR
 - $324,9003 bd2 ba1.6k sqft6294 Wedgewood Hills Dr, Conroe, TX 77304For Sale
 MLS ID #5922574, Jamie Harkness, JLA Realty. HAR
 - $315,0003 bd2 ba1.7k sqft760 Yellow Birch Ln, Conroe, TX 77304For Sale
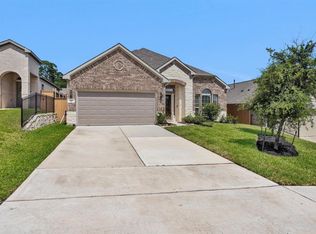 MLS ID #86910528, Ethan Garrow, Top Guns Realty on Lake Conroe. HAR
 - $360,0004 bd2 ba1.8k sqft728 Fallen Hemlock Ct, Conroe, TX 77304For Sale
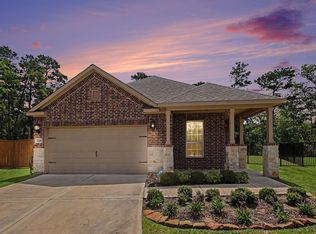 MLS ID #18815020, Kat Ferguson, Better Homes and Gardens Real Estate Gary Greene - Lake Conroe South. HAR
 - $316,0003 bd3 ba2k sqft560 Newcomb Hollow Dr, Conroe, TX 77304For SaleMLS ID #76231889, Damon Smart, SERHANT.. HAR
- $309,0004 bd2 ba1.7k sqft788 Yellow Birch Ln, Conroe, TX 77304For SaleMLS ID #29635385, Angie Willis, Keller Williams Realty The Woodlands. HAR
- $320,0003 bd2 ba2k sqft1123 Clonmore Ct, Conroe, TX 77304For SaleMLS ID #41649167, Adam Olsen, eXp Realty, LLC. HAR
- $365,0002 bd2 ba1.9k sqft6023 Kittian Bay Ct, Conroe, TX 77304For SaleMLS ID #79180349, Trina Hoffland, The Home Run Team, LLC. HAR
- $276,0004 bd2 ba1.8k sqft11519 Parrot Fish Ct, Conroe, TX 77304For SaleMLS ID #54926448, Shannon Rogers, CB&A, Realtors. HAR
- $343,0003 bd2 ba1.7k sqft222 Elianne Lace Ct, Willis, TX 77318For SaleMLS ID #36975217, Monita Armstrong, Connect Realty.com. HAR
- $319,9003 bd2 ba1.6k sqft14127 Lake Lodge Dr, Conroe, TX 77384For SaleMLS ID #51263434, Amy Bielke, Layne Realty, LLC. HAR
- $319,9003 bd3 ba1.9k sqft500 Dry Fork Ln, Conroe, TX 77304For SaleMLS ID #65038820, Ruth Stultz, Berkshire Hathaway HomeServices Premier Properties. HAR
- $300,0003 bd3 ba1.6k sqft11619 Alcott Dr, Montgomery, TX 77356For SaleMLS ID #50360490, Teresa Sartin, Keller Williams Realty The Woodlands. HAR
- $225,0003 bd2 ba1.3k sqft7643 Glaber Leaf Rd, Conroe, TX 77304For SaleMLS ID #7674309, Lara Forssell, Keller Williams Realty The Woodlands. HAR
- $325,0003 bd2 ba2k sqft12259 N Chestnut Hills Dr, Conroe, TX 77303For SaleMLS ID #24162710, Jeffrey Morris, RE/MAX The Woodlands & Spring. HAR
- $340,0003 bd2 ba1.7k sqft14007 Autumn Creek Ct, Conroe, TX 77384For SaleMLS ID #16746062, Pamela Phillips, Hoover Lake Conroe Group. HAR
- $315,0003 bd3 ba1.9k sqft641 Royal Arch Dr, Conroe, TX 77304For SaleMLS ID #51417164, Adam Olsen, eXp Realty, LLC. HAR
- $346,1004 bd2 ba1.7k sqft120 Lukewood Cir, Willis, TX 77318For SaleMLS ID #53898619, Julian Dougharty, The Woodlands Realty. HAR
- $449,0004 bd3 ba2k sqft534 Cedar Harbor Ct, Conroe, TX 77304For SaleMLS ID #30619557, Jaden Burk, eXp Realty, LLC. HAR
- $334,9993 bd2 ba1.9k sqft118 Violet Carson Ct, Willis, TX 77318For SaleMLS ID #13358227, Christine Beaulac, Keller Williams Realty The Woodlands. HAR
