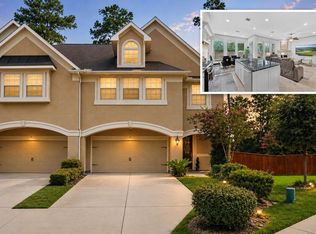
Welcome to 534 Cedar Harbor Court, where thoughtful upgrades and designer touches set this home apart from the rest. Nestled on a quiet cul-de-sac, this beautifully maintained residence features an upgraded kitchen with premium finishes, modern fixtures, and a stylish design that flows seamlessly into the open-concept living and dining areas. Throughout the home, you'll find tastefully updated spaces that create a custom, high-end feel far beyond typical builder-grade finishes.
Step outside to your private backyard retreat featuring a stunning diamond-shaped patio, an ideal space for entertaining, relaxing, or enjoying evenings outdoors. The spacious primary suite and flexible secondary bedrooms provide comfort and versatility for today's lifestyle. Conveniently located near I-45, shopping, dining, parks, and Lake Conroe, this move-in-ready home offers the perfect blend of style, function, and location. Don't miss the opportunity to make it yours!
For sale
Price cut: $4.4K (10/1)
$429,500
534 Cedar Harbor Ct, Conroe, TX 77304
4beds
2,097sqft
Single Family Residence
Built in 2021
6,076 Square Feet Lot
$422,000 Zestimate®
$205/sqft
$100/mo HOA
What's special
- 24 days
- 119
- 12
Likely to sell faster than
Zillow last checked:
Listing updated:
Listed by:
Jaden Burk TREC #0743856 419-204-5422,
eXp Realty, LLC
Source: HAR,MLS#: 19597556
Facts & features
Interior
Bedrooms & bathrooms
- Bedrooms: 4
- Bathrooms: 3
- Full bathrooms: 3
Primary bedroom
- Level: First
- Area: 169
- Dimensions: 13x13
Bedroom
- Level: First
- Area: 110
- Dimensions: 10x11
Bedroom
- Level: First
- Area: 100
- Dimensions: 10x10
Bedroom
- Level: First
- Area: 110
- Dimensions: 11x10
Living room
- Level: First
- Area: 165
- Dimensions: 15x11
Heating
- Natural Gas
Cooling
- Electric
Appliances
- Included: Disposal, Electric Oven, Microwave, Gas Cooktop, Dishwasher
- Laundry: Electric Dryer Hookup, Gas Dryer Hookup, Washer Hookup
Features
- Crown Molding, Prewired for Alarm System, All Bedrooms Down, En-Suite Bath, Split Plan
- Flooring: Tile, Vinyl
- Windows: Window Coverings
- Number of fireplaces: 1
- Fireplace features: Electric
Interior area
- Total structure area: 2,097
- Total interior livable area: 2,097 sqft
Video & virtual tour
Property
Parking
- Total spaces: 2
- Parking features: Attached
- Attached garage spaces: 2
Features
- Stories: 1
- Patio & porch: Covered, Patio/Deck
- Exterior features: Sprinkler System
- Fencing: Back Yard
Lot
- Size: 6,076 Square Feet
- Features: Build Line Restricted, Lot Size Restricted, Subdivided, 0 Up To 1/4 Acre
Details
- Parcel number: 501826
Construction
Type & style
- Home type: SingleFamily
- Architectural style: Contemporary
- Property subtype: Single Family Residence
Materials
- Brick, Cement Siding, Stone
- Foundation: Slab
- Roof: Composition,Energy Star/Reflective Roof
Condition
- New construction: No
- Year built: 2021
Utilities & green energy
- Sewer: Public Sewer
- Water: Public
Green energy
- Energy efficient items: Attic Vents, HVAC
Community & HOA
Community
- Security: Prewired for Alarm System
- Subdivision: Grand Central Park
HOA
- Has HOA: Yes
- Amenities included: Basketball Court, Clubhouse, Controlled Access, Dog Park, Fitness Center, Jogging Path, Park, Party Room, Picnic Area, Playground, Pond, Pool, Security, Sport Court, Stocked Pond, Tennis Court(s), Trail(s)
- HOA fee: $1,200 annually
Location
- Region: Conroe
Financial & listing details
- Price per square foot: $205/sqft
- Tax assessed value: $386,953
- Annual tax amount: $10,688
- Date on market: 9/16/2026
- Listing terms: Cash,Conventional,FHA,Investor,VA Loan
- Ownership: Full Ownership
- Road surface type: Asphalt
Estimated market value
$422,000
$401,000 - $443,000
$2,714/mo
Price history
| Date | Event | Price |
|---|---|---|
| 10/1/2026 | Price change | $429,500-1%$205/sqft |
Source:  HAR #19597556 Report a problem HAR #19597556 Report a problem | ||
| 9/16/2026 | Price change | $433,900-0.3%$207/sqft |
Source: HAR #19597556 Report a problem | ||
| 9/4/2026 | Price change | $434,999-2.4%$207/sqft |
Source: HAR #30619557 Report a problem | ||
| 8/11/2026 | Price change | $445,900-0.4%$213/sqft |
Source: HAR #30619557 Report a problem | ||
| 8/2/2026 | Price change | $3,650-1.4%$2/sqft |
Source:  HAR #53624257 Report a problem HAR #53624257 Report a problem | ||
| 7/31/2026 | Price change | $447,500-0.3%$213/sqft |
Source: HAR #30619557 Report a problem | ||
| 7/25/2026 | Listed for rent | $3,700$2/sqft |
Source: HAR #53624257 Report a problem | ||
| 7/25/2026 | Listing removed | $3,700$2/sqft |
Source: HAR #34579632 Report a problem | ||
| 7/25/2026 | Price change | $449,000-0.1%$214/sqft |
Source: HAR #30619557 Report a problem | ||
| 7/22/2026 | Listed for rent | $3,700$2/sqft |
Source: HAR #34579632 Report a problem | ||
| 7/11/2026 | Listed for sale | $449,500+8.3%$214/sqft |
Source: HAR #63979139 Report a problem | ||
| 3/10/2025 | Price change | $414,900-2.4%$198/sqft |
Source: HAR #75937083 Report a problem | ||
| 1/2/2025 | Listed for sale | $425,000-0.7%$203/sqft |
Source: HAR #42628229 Report a problem | ||
| 12/5/2024 | Listing removed | -- |
Source: Owner Report a problem | ||
| 8/29/2024 | Listed for sale | $428,000-0.4%$204/sqft |
Source: Owner Report a problem | ||
| 4/26/2024 | Listing removed | -- |
Source: HAR #8463574 Report a problem | ||
| 4/6/2024 | Listed for sale | $429,900+5.1%$205/sqft |
Source: HAR #8463574 Report a problem | ||
| 10/25/2023 | Listing removed | -- |
Source: Owner Report a problem | ||
| 9/11/2023 | Listed for sale | $409,000$195/sqft |
Source: Owner Report a problem | ||
Public tax history
| Year | Property taxes | Tax assessment |
|---|---|---|
| 2025 | $5,358 -4.3% | $386,953 +2.4% |
| 2024 | $5,598 -5.2% | $377,732 -4.4% |
| 2023 | $5,908 | $395,190 +2.6% |
| 2022 | -- | $385,130 +564% |
| 2021 | $1,268 | $58,000 |
Find assessor info on the county website
Monthly payment
Est. payment
Payment breakdown
Explore the cost of this home by adjusting the details. Changes won't be saved.Climate risks
Neighborhood: Grand Central Park
Nearby schools
Schools provided by the listing agent
- Elementary: Wilkinson Elementary School
- Middle: Peet Junior High School
- High: Conroe High School
Source: HAR. This data may not be complete. We recommend contacting the local school district to confirm school assignments for this home.
Similar homes
- $385,0005 bd3 ba2.6k sqft866 Sendero Trl, Conroe, TX 77304For Sale
 MLS ID #8004091, Belle Nelson, CB&A, Realtors. HAR
 - $520,0004 bd3 ba2.6k sqft956 Terlingua Creek Dr, Conroe, TX 77304For Sale
 MLS ID #11483194, Michel Hayek, REALM Real Estate Professionals - West Houston. HAR
 - $348,5003 bd3 ba2.2k sqft226 Skybranch Ct, Conroe, TX 77304For Sale
 MLS ID #21363646, Andres De Pina, RE/MAX The Woodlands & Spring. HAR
 - $519,9003 bd4 ba2.8k sqft991 Terlingua Creek Dr, Conroe, TX 77304For Sale
 MLS ID #35511106, Tanya Martinez, LPT Realty, LLC. HAR
