AVAILABLE NOW Omaha floor plan by David Weekley Homes with a fast access to I45 without the inconvenient of a busy highway. The luxurious Owner’s Retreat showcases peaceful backyard views, a generous walk-in closet, and a spa-inspired bathroom designed for everyday relaxation. Each secondary bedroom offers plenty of closet space and the flexibility to reflect your personal style. Work from home with ease in the bright and inviting study. The sleek, modern kitchen with island and countertops that flow seamlessly into the dining area makes every meal a delight. An open-concept layout provides endless possibilities for comfortable living and entertaining. Step outside to your classic covered patio and enjoy fresh air in a serene setting. Three car garage has extra storage, epoxy floor and insulated with air conditioned. Water softener. Walking distance to business and shopping areas.
For sale
Price cut: $7K (6/18)
$520,000
956 Terlingua Creek Dr, Conroe, TX 77304
4beds
2,632sqft
:
Get pre-qualified$3,770/mo
Single Family Residence
Built in 2023
6,934 Square Feet Lot
$508,900 Zestimate®
$198/sqft
$105/mo HOA
What's special
Peaceful backyard viewsClassic covered patioGenerous walk-in closetBright and inviting studyOpen-concept layout
- 87 days |
- 122 |
- 4 |
Zillow last checked:
Listing updated:
Listed by:
Michel Hayek TREC #0639324 713-825-9762,
REALM Real Estate Professionals - West Houston
Source: HAR,MLS#: 24855639
Facts & features
Interior
Bedrooms & bathrooms
- Bedrooms: 4
- Bathrooms: 3
- Full bathrooms: 3
Rooms
- Room types: Family Room, Guest Suite, Utility Room
Primary bedroom
- Level: First
- Area: 300
- Dimensions: 15*20
Bedroom
- Level: First
- Area: 120
- Dimensions: 10*12
Bedroom
- Level: First
- Area: 120
- Dimensions: 10*12
Bedroom
- Level: First
- Area: 154
- Dimensions: 11*14
Other
- Level: First
- Area: 169
- Dimensions: 13*13
Dining room
- Level: First
- Area: 110
- Dimensions: 10*11
Family room
- Level: First
- Area: 340
- Dimensions: 17*20
Heating
- Natural Gas, Zoned
Cooling
- Ceiling Fan(s), Electric, Zoned
Appliances
- Included: ENERGY STAR Qualified Appliances, Disposal, Dryer, Refrigerator, Washer, Water Softener, Convection Oven, Double Oven, Electric Oven, Microwave, Gas Cooktop, Dishwasher
- Laundry: Electric Dryer Hookup, Gas Dryer Hookup, Washer Hookup
Features
- Crown Molding, High Ceilings, All Bedrooms Down, En-Suite Bath, Primary Bed - 1st Floor, Walk-In Closet(s)
- Flooring: Carpet, Engineered Hardwood
- Doors: Insulated Doors
- Windows: Insulated/Low-E windows
Interior area
- Total structure area: 2,632
- Total interior livable area: 2,632 sqft
Video & virtual tour
Property
Parking
- Total spaces: 3
- Parking features: Attached, Oversized, Garage Door Opener, Electric Vehicle Charging Station(s)
- Attached garage spaces: 3
Features
- Stories: 1
- Patio & porch: Covered, Patio/Deck, Porch
- Exterior features: Side Yard, Sprinkler System
- Fencing: Back Yard
Lot
- Size: 6,934 Square Feet
- Features: Subdivided, 0 Up To 1/4 Acre
Details
- Parcel number: 539443
Construction
Type & style
- Home type: SingleFamily
- Architectural style: Traditional
- Property subtype: Single Family Residence
Materials
- Batts Insulation, Blown-In Insulation, Brick, Stone
- Foundation: Slab
- Roof: Composition
Condition
- New construction: No
- Year built: 2023
Details
- Builder name: David Weekley
Utilities & green energy
- Water: Water District
Green energy
- Green verification: ENERGY STAR Certified Homes, Environments for Living, HERS Index Score
- Energy efficient items: Attic Vents, Thermostat, Lighting, HVAC, HVAC>13 SEER
Community & HOA
Community
- Subdivision: Grand Central Park
HOA
- Has HOA: Yes
- Amenities included: Boat Ramp, Clubhouse, Dog Park, Fitness Center, Jogging Path, Park, Party Room, Picnic Area, Playground, Pond, Pool, Splash Pad, Stocked Pond, Trail(s)
- HOA fee: $1,263 annually
Location
- Region: Conroe
Financial & listing details
- Price per square foot: $198/sqft
- Annual tax amount: $14,004
- Date on market: 5/8/2026
- Listing terms: Cash,Conventional,FHA,VA Loan
- Road surface type: Concrete, Curbs, Gutters
Estimated market value
$508,900
$483,000 - $534,000
$3,486/mo
Price history
| Date | Event | Price |
|---|---|---|
| 6/18/2026 | Price change | $520,000-1.3%$198/sqft |
Source:  HAR #24855639 Report a problem HAR #24855639 Report a problem | ||
| 5/8/2026 | Listed for sale | $527,000+3.3%$200/sqft |
Source: HAR #24855639 Report a problem | ||
| 3/1/2024 | Listing removed | -- |
Source: HAR #40584585 Report a problem | ||
| 2/8/2024 | Pending sale | $509,995$194/sqft |
Source: HAR #40584585 Report a problem | ||
| 12/23/2023 | Price change | $509,995-3.8%$194/sqft |
Source:  David Weekley Homes Report a problem David Weekley Homes Report a problem | ||
| 12/22/2023 | Price change | $529,995+3.9%$201/sqft |
Source: HAR #40584585 Report a problem | ||
| 12/6/2023 | Price change | $509,995-1.9%$194/sqft |
Source: David Weekley Homes Report a problem | ||
| 11/4/2023 | Price change | $520,000-1.9%$198/sqft |
Source: HAR #4516257 Report a problem | ||
| 8/29/2023 | Price change | $530,000-1.5%$201/sqft |
Source: HAR #4516257 Report a problem | ||
| 7/12/2023 | Listed for sale | $537,977$204/sqft |
Source: HAR #4516257 Report a problem | ||
Public tax history
Tax history is unavailable.
Monthly payment
Est. payment
Payment breakdown
Explore the cost of this home by adjusting the details. Changes won't be saved.Climate risks
Neighborhood: Grand Central Park
Nearby schools
GreatSchools rating
- 7/10Wilkinson Elementary SchoolGrades: PK-4Distance: 2.1 mi
- 6/10Peet Junior High SchoolGrades: 7-8Distance: 3.4 mi
- 5/10Conroe High SchoolGrades: 9-12Distance: 4.1 mi
Schools provided by the listing agent
- Elementary: Wilkinson Elementary School
- Middle: Peet Junior High School
- High: Conroe High School
Source: HAR. This data may not be complete. We recommend contacting the local school district to confirm school assignments for this home.
- $--3 bd3 ba2.3k sqft988 Terlingua Creek Dr, Conroe, TX 77304Sold
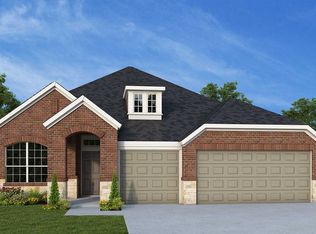
- $499,100-- bd2 ba2.7k sqft960 Terlingua Creek Dr, Conroe, TX 77304Off Market
- $445,600-- bd-- ba-- sqft950 Terlingua Crk, Conroe, TX 77304Off Market
- $487,7004 bd3 ba2.5k sqft964 Terlingua Creek Dr, Conroe, TX 77304Off Market

- $483,300-- bd2 ba2.2k sqft1011 Windy Creek Path, Conroe, TX 77304Off Market
- $516,5004 bd3 ba2.5k sqft946 Terlingua Creek Dr, Conroe, TX 77304Off Market
- $607,600-- bd3 ba3.3k sqft942 Terlingua Creek Dr, Conroe, TX 77304Off Market
- $513,700-- bd2 ba2.5k sqft980 Terlingua Creek Dr, Conroe, TX 77304Off Market
A local agent can set up tours, give advice and negotiate with sellers.
A local lender can help you make sure your offer is ready when you are.
Similar homes
- $575,0004 bd4 ba3.4k sqft981 Cortez Creek Dr, Conroe, TX 77304For Sale
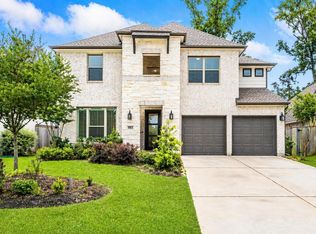 MLS ID #57764204, Jamie McMartin, Compass RE Texas, LLC - West Houston. HAR
 - $449,5005 bd3 ba2.6k sqft866 Sendero Trl, Conroe, TX 77304For Sale
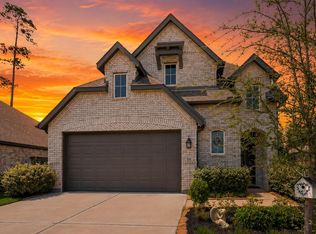 MLS ID #98307053, Belle Nelson, CB&A, Realtors. HAR
 - $499,9004 bd2 ba2.2k sqft2500 Hagerman Ct, Conroe, TX 77384For Sale
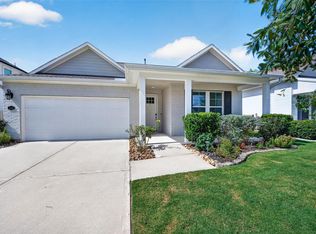 MLS ID #92592972, Pamela Franks, Compass RE Texas, LLC - The Woodlands. HAR
 - $429,9004 bd3 ba2.3k sqft631 Sand Branch Dr, Conroe, TX 77304For Sale
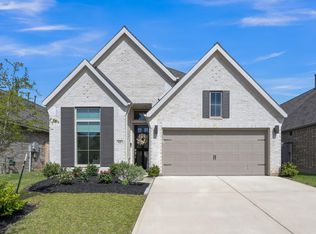 MLS ID #97652607, Kelsey Casey, Kelsey Casey Properties. HAR
 - $459,0004 bd4 ba3k sqft17681 Rosette Grass Dr, Conroe, TX 77385For SaleMLS ID #61890844, Amanda Parks, Styled Real Estate. HAR
- $539,9004 bd4 ba3.1k sqft16711 Rockwall St, Conroe, TX 77303For SaleMLS ID #92031390, Brandi Avila, Camelot Realty Group. HAR
- $459,9004 bd4 ba3.3k sqft1947 Canyon Live Oak St, Conroe, TX 77304For SaleMLS ID #94199663, Upuli Williams, Heartland Real Estate Company. HAR
- $399,9004 bd3 ba2.5k sqft326 Westlake Terrace Dr, Conroe, TX 77304For SaleMLS ID #40602516, Anju Sangwan, Keller Williams Realty The Woodlands. HAR
- $525,0004 bd3 ba3k sqft24563 Yorktown Heights Dr, Porter, TX 77365For SaleMLS ID #4088226, Jennifer Sheridan, Keller Williams Realty Northeast. HAR
- $400,0004 bd3 ba2.9k sqft9702 Migrant Hawker Ct, Conroe, TX 77385For SaleMLS ID #35408187, David Thelen, Keller Williams Premier Realty. HAR
- $340,0004 bd2 ba1.7k sqft997 Golden Willow Ln, Conroe, TX 77304For SaleMLS ID #42662318, Brandi Avila, Camelot Realty Group. HAR
- $575,0004 bd4 ba3k sqft13055 Soaring Forest Dr, Conroe, TX 77302For SaleMLS ID #94333454, Miranda Box, All City Real Estate. HAR
- $460,0004 bd3 ba2.2k sqft247 Sky Top Dr, Montgomery, TX 77316For SaleMLS ID #63800333, Jimmy Franklin, eXp Realty LLC. HAR
- $384,9004 bd3 ba2.3k sqft14347 Sweet Meadow Trl, Conroe, TX 77384For SaleMLS ID #44741650, Rebecca Vera, Keller Williams Memorial. HAR
- $525,0004 bd3 ba2.6k sqft220 Nirnroot Ct, Montgomery, TX 77316For SaleMLS ID #52508748, Calvin Waida, Coldwell Banker Realty - The Woodlands. HAR
- $469,5004 bd4 ba2.6k sqft335 Great Hills Dr, Montgomery, TX 77316For SaleMLS ID #98949630, Amy Hersey, Compass RE Texas, LLC - The Woodlands. HAR
- $579,9994 bd4 ba3.4k sqft17799 Misty Brook Ln, Conroe, TX 77302For SaleMLS ID #53005860, Thomas Miles, eXp Realty LLC. HAR
- $489,9994 bd3 ba2.4k sqft112 Pineview Cove Ct, Montgomery, TX 77316For SaleMLS ID #45545485, Melissa Perez-Mueller, Keller Williams Realty The Woodlands. HAR
- $324,9004 bd3 ba2.1k sqft2836 Terrace Grove Dr, Conroe, TX 77304For SaleMLS ID #72259083, Karen Sumner, Keller Williams Realty Professionals. HAR
- $435,0004 bd3 ba2.4k sqft27208 Dripping Ledge Ct, Magnolia, TX 77354For SaleMLS ID #74800231, Brandi Adam, eXp Realty LLC. HAR
