Welcome to this stunning property featuring a home office with French doors, a spacious open kitchen with an inviting island, and a two-story dining area opening to a family room with a wall of windows and a wood mantel fireplace. The first-floor primary suite boasts dual vanities, a garden tub, separate shower, and two walk-in closets. A guest suite with a full bath is located downstairs, while upstairs you'll find secondary bedrooms, a game room, and a media room with French doors. All bedrooms include walk-in closets, and there's a convenient mud room off the three-car garage. This home has everything you need for comfortable living.
For sale
$575,000
13055 Soaring Forest Dr, Conroe, TX 77302
4beds
3,013sqft
Single Family Residence
Built in 2023
7,344 Square Feet Lot
$560,600 Zestimate®
$191/sqft
$82/mo HOA
What's special
Wood mantel fireplaceTwo-story dining areaInviting islandThree-car garageGame roomSpacious open kitchenTwo walk-in closets
- 83 days |
- 52 |
- 3 |
Zillow last checked:
Listing updated:
Listed by:
Miranda Box TREC #0634715 832-707-6708,
All City Real Estate
Source: HAR,MLS#: 94333454
Facts & features
Interior
Bedrooms & bathrooms
- Bedrooms: 4
- Bathrooms: 4
- Full bathrooms: 3
- 1/2 bathrooms: 1
Rooms
- Room types: Media Room, Utility Room
Primary bedroom
- Level: First
- Area: 240
- Dimensions: 20x12
Bedroom
- Level: Second
- Area: 132
- Dimensions: 12x11
Bedroom
- Level: First
- Area: 132
- Dimensions: 12x11
Bedroom
- Level: Second
- Area: 143
- Dimensions: 13x11
Other
- Level: First
- Area: 132
- Dimensions: 12x11
Breakfast
- Level: First
- Area: 132
- Dimensions: 12x11
Dining room
- Level: First
- Area: 182
- Dimensions: 14x13
Family room
- Level: First
- Area: 342
- Dimensions: 19x18
Game room
- Level: Second
- Area: 270
- Dimensions: 18x15
Media room
- Level: Second
- Area: 140
- Dimensions: 14x10
Heating
- Natural Gas
Cooling
- Ceiling Fan(s), Electric
Appliances
- Included: ENERGY STAR Qualified Appliances, Microwave, Dishwasher
Features
- 2 Bedrooms Down, Primary Bed - 1st Floor
- Flooring: Carpet, Tile
- Windows: Insulated/Low-E windows
- Number of fireplaces: 1
Interior area
- Total structure area: 3,013
- Total interior livable area: 3,013 sqft
Property
Parking
- Total spaces: 3
- Parking features: Attached, Tandem
- Attached garage spaces: 3
Features
- Stories: 2
Lot
- Size: 7,344 Square Feet
- Features: Subdivided, 0 Up To 1/4 Acre
Details
- Parcel number: 541962
Construction
Type & style
- Home type: SingleFamily
- Architectural style: Traditional
- Property subtype: Single Family Residence
Materials
- Batts Insulation, Blown-In Insulation, Brick, Stone
- Foundation: Slab
- Roof: Composition
Condition
- New construction: No
- Year built: 2023
Utilities & green energy
- Water: Water District
Green energy
- Energy efficient items: Thermostat, HVAC>13 SEER, Other Energy Features
Community & HOA
Community
- Subdivision: Evergreen
HOA
- Has HOA: Yes
- HOA fee: $980 annually
Location
- Region: Conroe
Financial & listing details
- Price per square foot: $191/sqft
- Tax assessed value: $492,319
- Annual tax amount: $14,424
- Date on market: 6/5/2026
- Listing terms: Cash,Conventional,FHA,VA Loan
Estimated market value
$560,600
$533,000 - $589,000
$3,446/mo
Price history
| Date | Event | Price |
|---|---|---|
| 8/6/2026 | Listed for rent | $3,000-25%$1/sqft |
Source:  HAR #16353517 Report a problem HAR #16353517 Report a problem | ||
| 6/5/2026 | Listed for sale | $575,000+8.5%$191/sqft |
Source:  HAR #94333454 Report a problem HAR #94333454 Report a problem | ||
| 10/25/2025 | Listing removed | $4,000$1/sqft |
Source: Zillow Rentals Report a problem | ||
| 8/22/2025 | Price change | $4,000-11.1%$1/sqft |
Source: HAR #18500860 Report a problem | ||
| 8/1/2025 | Listed for rent | $4,500-8.2%$1/sqft |
Source: HAR #18500860 Report a problem | ||
| 2/15/2025 | Listing removed | $4,900$2/sqft |
Source: HAR #40691496 Report a problem | ||
| 12/18/2024 | Price change | $4,900-2%$2/sqft |
Source: HAR #40691496 Report a problem | ||
| 12/5/2024 | Listed for rent | $5,000$2/sqft |
Source: HAR #40691496 Report a problem | ||
| 1/18/2024 | Listing removed | -- |
Source: HAR #20595006 Report a problem | ||
| 9/1/2023 | Pending sale | $529,900$176/sqft |
Source: HAR #20595006 Report a problem | ||
| 5/26/2023 | Price change | $529,900-0.9%$176/sqft |
Source: HAR #20595006 Report a problem | ||
| 3/20/2023 | Listed for sale | $534,900$178/sqft |
Source: HAR #20595006 Report a problem | ||
Public tax history
| Year | Property taxes | Tax assessment |
|---|---|---|
| 2025 | $5,800 -7.1% | $492,319 +2.1% |
| 2024 | $6,243 +824.4% | $482,214 +1034.6% |
| 2023 | $675 | $42,500 |
Find assessor info on the county website
Monthly payment
Est. payment
Payment breakdown
Explore the cost of this home by adjusting the details. Changes won't be saved.Climate risks
Neighborhood: 77302
Nearby schools
GreatSchools rating
- 6/10San Jacinto Elementary SchoolGrades: PK-4Distance: 2.5 mi
- 4/10Moorhead Junior High SchoolGrades: 7-8Distance: 4.1 mi
- 4/10Caney Creek High SchoolGrades: 9-12Distance: 4.4 mi
Schools provided by the listing agent
- Elementary: Campbell Elementary
- Middle: Moorhead Junior High School
- High: Caney Creek High School
Source: HAR. This data may not be complete. We recommend contacting the local school district to confirm school assignments for this home.
- $468,000-- bd3 ba2.7k sqft13051 Soaring Forest Dr, Conroe, TX 77302Off Market
- $440,2004 bd3 ba2.5k sqft13059 Soaring Forest Dr, Conroe, TX 77302Off Market
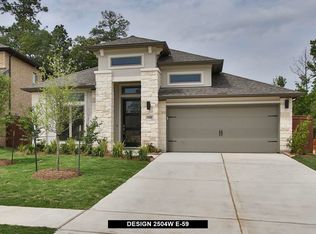
- $439,2004 bd3 ba2.5k sqft13063 Soaring Forest Dr, Conroe, TX 77302Off Market
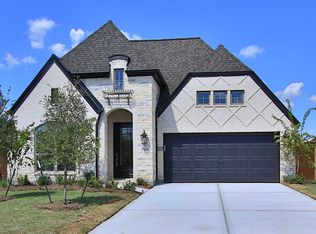
- $3,4004 bd4 ba2.6k sqft16231 Sheridan River Trl, Conroe, TX 77302For Rent

- $414,5004 bd3 ba2.2k sqft13043 Soaring Forest Dr, Conroe, TX 77302Off Market
- $--3 bd3 ba2.3k sqft13067 Soaring Forest Dr, Conroe, TX 77302Sold
- $80,000-- bd-- ba-- sqft13056 Soaring Forest Dr, Conroe, TX 77302Off Market
- $455,4004 bd3 ba2.5k sqft13064 Soaring Forest Dr, Conroe, TX 77302Off Market
A local agent can set up tours, give advice and negotiate with sellers.
Similar homes
- $600,0004 bd4 ba3.5k sqft17403 Violet Vineyard St, Conroe, TX 77302For Sale
 MLS ID #62157419, Anthony Garcia, RE/MAX Integrity. HAR
 - $540,0004 bd4 ba2.9k sqft14920 Scarlet Branch Dr, Conroe, TX 77302For Sale
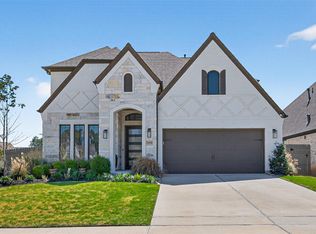 MLS ID #60658331, Brock Duncan, Ignite Real Estate Group. HAR
 - $590,0005 bd5 ba3.7k sqft15003 Berry Brook Dr, Conroe, TX 77302For Sale
 MLS ID #65827950, Brianna Argueta, Real Broker, LLC. HAR
 - $629,9994 bd4 ba2.8k sqft15265 Hemingway Heights Dr, Conroe, TX 77302For Sale
 MLS ID #95656439, Pepper Dombroski, Keller Williams Realty The Woodlands. HAR
 - $569,9184 bd4 ba3.4k sqft16419 Cat Ct, Conroe, TX 77302New ConstructionMLS ID #94840141, Tammy Fruge, Westin Homes. HAR
- $629,9004 bd4 ba2.9k sqft17437 Violet Vineyard St, Conroe, TX 77302For SaleMLS ID #20676077, Ansuya Hesse, iHouzz Realty. HAR
- $545,0004 bd3 ba3.4k sqft32187 Park Plains Dr, Conroe, TX 77385For SaleMLS ID #2508723, Samantha Tworek, eXp Realty LLC. HAR
- $624,9904 bd3 ba3k sqft18023 Lobos Point Ln, Conroe, TX 77302New ConstructionHAR
- $447,0004 bd3 ba2.9k sqft15703 Rosemary Hill Ln, Conroe, TX 77302For SaleMLS ID #4377796, Alex Westbrook-McCollum, Swedes Real Estate LLC. HAR
- $599,2095 bd5 ba3.7k sqft16407 Cat Ct, Conroe, TX 77302New ConstructionMLS ID #62843893, Tammy Fruge, Westin Homes. HAR
- $539,9004 bd4 ba3.1k sqft16711 Rockwall St, Conroe, TX 77303For SaleMLS ID #92031390, Brandi Avila, Camelot Realty Group. HAR
- $850,0004 bd4 ba3.5k sqft15910 Mango Tango Dr, Conroe, TX 77302New ConstructionMLS ID #69723471, Victoria Hawes, 16th Street Realty LLC. HAR
- $504,9904 bd4 ba2.6k sqft16146 Rita Rd, Conroe, TX 77302New ConstructionHAR
- $380,0003 bd3 ba2.7k sqft17344 Grand Canyon Rd, Conroe, TX 77302For SaleMLS ID #35161864, Kevin Vader, Texas Top Realty. HAR
- $585,0004 bd4 ba3.1k sqft28314 Emerald Bnd, Spring, TX 77386For SaleMLS ID #22017195, Kimberly Vargas, Real Broker, LLC. HAR
- $699,9905 bd5 ba3.9k sqft15715 Dandelion Dreams St, Conroe, TX 77302New ConstructionMLS ID #31954453, Jared Turner, J. Patrick Homes. HAR
- $354,9903 bd2 ba1.6k sqft13111 Hidden Village Ct, Conroe, TX 77302New ConstructionHAR
- $420,0005 bd3 ba2.6k sqft866 Sendero Trl, Conroe, TX 77304For SaleMLS ID #8004091, Belle Nelson, CB&A, Realtors. HAR
- $650,0004 bd4 ba3.1k sqft28237 Woodland Bend Way, Spring, TX 77386For SaleMLS ID #61847885, MJ Nemer, JLA Realty. HAR
- $465,0004 bd3 ba3.3k sqft10126 Bayou Oaks Dr, Conroe, TX 77385For SaleMLS ID #29066447, Kathryn Jesse, eXp Realty LLC. HAR
