Located on a quiet cul-de-sac in the desirable Mavera community, this like-new 4-bedroom, 2.5-bath home offers modern style and easy access to TX-242 and I-45. Vinyl plank flooring and soaring ceilings highlight the open-concept living areas filled with natural light. The kitchen features dark cabinetry with gold hardware, white quartz countertops, a gas cooktop, stainless steel appliances, and a large island with breakfast bar seating, plus a walk-in pantry and mudroom. The primary suite includes bay windows, a tray ceiling, and a spa-like bath with soaking tub, walk-in shower, dual sinks, and a spacious closet. Upstairs offers three bedrooms with walk-in closets, a full bath, and a game room. Enjoy a large backyard with covered patio and greenbelt views. Resort-style amenities all walking distance include a pool, splash pad, parks, trails, pickleball courts, and future wiffleball field & Biergarten!
For sale
$447,000
15703 Rosemary Hill Ln, Conroe, TX 77302
4beds
2,912sqft
:
Get pre-qualified$3,176/mo
Single Family Residence
Built in 2023
7,013 Square Feet Lot
$439,000 Zestimate®
$154/sqft
$58/mo HOA
What's special
Vinyl plank flooringStainless steel appliancesGreenbelt viewsWhite quartz countertopsTray ceilingQuiet cul-de-sacSpacious closet
- 166 days |
- 70 |
- 1 |
Zillow last checked:
Listing updated:
Listed by:
Alex Westbrook-McCollum TREC #0732624 409-782-8619,
Swedes Real Estate LLC
Source: HAR,MLS#: 4377796
Facts & features
Interior
Bedrooms & bathrooms
- Bedrooms: 4
- Bathrooms: 3
- Full bathrooms: 2
- 1/2 bathrooms: 1
Rooms
- Room types: Family Room, Utility Room
Primary bathroom
- Features: Primary Bath: Double Sinks, Primary Bath: Separate Shower, Primary Bath: Soaking Tub, Secondary Bath(s): Double Sinks, Secondary Bath(s): Tub/Shower Combo
Kitchen
- Features: Breakfast Bar, Kitchen Island, Kitchen open to Family Room, Pantry, Walk-in Pantry
Heating
- Natural Gas
Cooling
- Ceiling Fan(s), Electric
Appliances
- Included: Disposal, Water Softener, Oven, Microwave, Gas Cooktop, Dishwasher
- Laundry: Electric Dryer Hookup, Washer Hookup
Features
- High Ceilings, En-Suite Bath, Primary Bed - 1st Floor, Walk-In Closet(s)
- Flooring: Carpet, Vinyl
Interior area
- Total structure area: 2,912
- Total interior livable area: 2,912 sqft
Property
Parking
- Total spaces: 2
- Parking features: Attached
- Attached garage spaces: 2
Features
- Stories: 2
- Patio & porch: Covered, Patio/Deck
- Exterior features: Back Green Space, Sprinkler System
- Fencing: Full
Lot
- Size: 7,013 Square Feet
- Features: Back Yard, Cul-De-Sac, Greenbelt, Subdivided, 0 Up To 1/4 Acre
Details
- Parcel number: 71110402600
Construction
Type & style
- Home type: SingleFamily
- Architectural style: Traditional
- Property subtype: Single Family Residence
Materials
- Brick, Stone
- Foundation: Slab
- Roof: Composition
Condition
- New construction: No
- Year built: 2023
Details
- Builder name: Pulte
Utilities & green energy
- Water: Water District
Green energy
- Energy efficient items: Thermostat
Community & HOA
Community
- Subdivision: Mavera
HOA
- Has HOA: Yes
- Amenities included: Jogging Path, Park, Playground, Pool, Splash Pad, Trail(s)
- HOA fee: $700 annually
Location
- Region: Conroe
Financial & listing details
- Price per square foot: $154/sqft
- Tax assessed value: $402,676
- Date on market: 2/10/2026
- Road surface type: Concrete, Curbs
Estimated market value
$439,000
$417,000 - $461,000
$2,815/mo
Price history
| Date | Event | Price |
|---|---|---|
| 3/21/2026 | Price change | $447,000-2.6%$154/sqft |
Source:  HAR #4377796 Report a problem HAR #4377796 Report a problem | ||
| 2/10/2026 | Price change | $459,000-3.4%$158/sqft |
Source: HAR #4377796 Report a problem | ||
| 4/3/2025 | Listed for sale | $475,000$163/sqft |
Source: HAR #68178185 Report a problem | ||
Public tax history
| Year | Property taxes | Tax assessment |
|---|---|---|
| 2025 | -- | $402,676 +2.8% |
| 2024 | -- | $391,891 +908.5% |
| 2023 | $618 | $38,860 |
Find assessor info on the county website
Monthly payment
Est. payment
Payment breakdown
Explore the cost of this home by adjusting the details. Changes won't be saved.Climate risks
Neighborhood: 77302
Nearby schools
GreatSchools rating
- 6/10San Jacinto Elementary SchoolGrades: PK-4Distance: 1.8 mi
- 4/10Moorhead Junior High SchoolGrades: 7-8Distance: 2.7 mi
- 4/10Caney Creek High SchoolGrades: 9-12Distance: 2.9 mi
Schools provided by the listing agent
- Elementary: San Jacinto Elementary School (Conroe)
- Middle: Moorhead Junior High School
- High: Caney Creek High School
Source: HAR. This data may not be complete. We recommend contacting the local school district to confirm school assignments for this home.
- $346,100-- bd2 ba2.1k sqft15707 Rosemary Hill Ln, Conroe, TX 77302Off Market
- $344,100-- bd3 ba2.3k sqft15739 Rosemary Hill Ln, Conroe, TX 77302Off Market
- $339,400-- bd3 ba2.5k sqft15711 Rosemary Hill Ln, Conroe, TX 77302Off Market
- $325,700-- bd2 ba2.1k sqft15905 Hayes Market Loop, Conroe, TX 77302Off Market
- $306,600-- bd2 ba1.8k sqft15715 Rosemary Hill Ln, Conroe, TX 77302Off Market
- $274,400-- bd2 ba1.8k sqft15715 Rosemary Hill Ln, Conroe, TX 77302Off Market
- $304,900-- bd2 ba1.8k sqft15901 Hayes Market Loop, Conroe, TX 77302Off Market
- $410,9004 bd2 ba3.3k sqft15719 Rosemary Hill Ln, Conroe, TX 77304Off Market
A local agent can set up tours, give advice and negotiate with sellers.
A local lender can help you make sure your offer is ready when you are.
Similar homes
- $440,0004 bd3 ba2.4k sqft17163 Sandstone St, Conroe, TX 77302For Sale
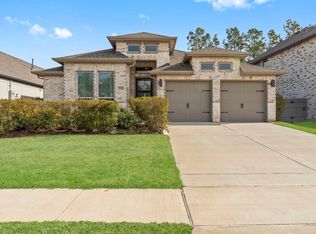 MLS ID #79603237, Brock Duncan, Ignite Real Estate Group. HAR
 - $399,9904 bd4 ba2.7k sqft17530 Sunset Skies Rd, Conroe, TX 77302For Sale
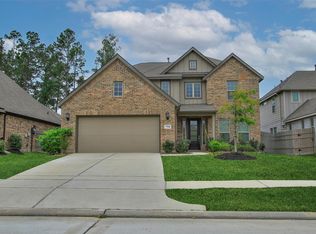 MLS ID #85785310, David Doty, Smart Listing Service. HAR
 - $469,9005 bd5 ba3.1k sqft18323 Tiger Flowers Dr, Conroe, TX 77302For Sale
 MLS ID #9965450, Ranelle Humphries, Elite Texas Properties. HAR
 - $540,0004 bd4 ba2.9k sqft14920 Scarlet Branch Dr, Conroe, TX 77302For Sale
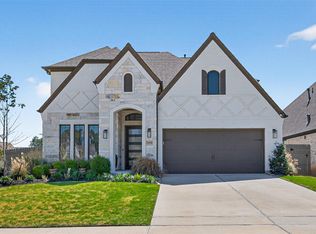 MLS ID #60658331, Brock Duncan, Ignite Real Estate Group. HAR
 - $415,0004 bd3 ba1.9k sqft15727 Autumn Sun Ct, Conroe, TX 77302For SaleMLS ID #76979151, Michele Reprogle, Designed Realty Group. HAR
- $299,9003 bd2 ba1.7k sqft15881 Hayes Market Loop, Conroe, TX 77302For SaleMLS ID #65076144, Ellen Pool, eXp Realty LLC. HAR
- $389,5005 bd4 ba2.7k sqft15810 Dove Hollow Dr, Conroe, TX 77304For SaleMLS ID #51426893, Jodie Lawson, C. Lawson, Broker. HAR
- $430,0004 bd3 ba2.6k sqft12853 Meadow Wind Way, Conroe, TX 77302New ConstructionMLS ID #4518426, Cynthia Allen, Coldwell Banker Realty - Lake Conroe/Willis. HAR
- $429,9004 bd3 ba2.2k sqft13035 Wandering Ridge Ln, Conroe, TX 77302For SaleMLS ID #39860913, Jessica Githens, CB&A, Realtors. HAR
- $499,0004 bd4 ba2.7k sqft15500 Leopard Lily Ln, Conroe, TX 77302For SaleMLS ID #89041851, Michael Sias, Redfin Corporation. HAR
- $575,0004 bd4 ba3k sqft13055 Soaring Forest Dr, Conroe, TX 77302For SaleMLS ID #94333454, Miranda Box, All City Real Estate. HAR
- $629,9994 bd4 ba2.8k sqft15265 Hemingway Heights Dr, Conroe, TX 77302For SaleMLS ID #95656439, Pepper Dombroski, Keller Williams Realty The Woodlands. HAR
- $475,0004 bd3 ba3.3k sqft10126 Bayou Oaks Dr, Conroe, TX 77385For SaleMLS ID #29066447, Kathryn Jesse, eXp Realty LLC. HAR
- $585,5004 bd4 ba3.4k sqft17799 Misty Brook Ln, Conroe, TX 77302For SaleMLS ID #84860970, Thomas Miles, eXp Realty LLC. HAR
- $398,5004 bd4 ba2.4k sqft17786 Tree Of Heaven, Conroe, TX 77385For SaleMLS ID #3064853, Sarita Kennedy, Exquisite Properties, LLC. HAR
- $294,9994 bd3 ba2.1k sqft16974 Rich Pines Dr, Conroe, TX 77302For SaleMLS ID #38741327, Mallory Cotton, JLA Realty. HAR
- $440,0004 bd3 ba2.4k sqft16680 Rockwall St, Conroe, TX 77303For SaleMLS ID #30097704, Deanna Mock, Larks Nest Real Estate LLC. HAR
- $629,9004 bd4 ba2.9k sqft17437 Violet Vineyard St, Conroe, TX 77302For SaleMLS ID #20676077, Ansuya Hesse, iHouzz Realty. HAR
- $339,9003 bd2 ba1.6k sqft17327 Merigold Heights Dr, Conroe, TX 77302For SaleMLS ID #71562696, Jorge Maldonado, White Picket Realty LLC. HAR
- $487,0004 bd4 ba3.4k sqft10267 Bayou Oaks Dr, Conroe, TX 77385For SaleMLS ID #88434413, Marsha Douget, MLS Premier Properties. HAR
