Welcome home to this BEAUTIFULLY maintained, single-story home in Evergreen! Built in 2024, this inviting 3 bedroom, 2,330 sq ft home combines MODERN style w/ everyday COMFORT. Conveniently located with easy access to I-45 and 242 while still being tucked away for privacy! Enjoy the spacious kitchen w/ a large island, high-end appliances & custom cabinet hardware. The open living/dining area creates an inviting space full of NATURAL light. The primary suite features a generous bathroom with a relaxing SOAKING tub, walk-in shower and dual vanity. Outside, a covered back patio and privacy-fenced backyard offer the ideal setting for entertaining or enjoying a quiet evening at home. This property features a WHOLE-HOME water filtration system and water softener. Full home gutters & a French drain make upkeep easy! This maintained community features walking paths, community pool and rec center. Zoned to Conroe ISD, this move-in-ready home is one you won’t want to miss! SCHEDULE TODAY!
For sale
$479,990
13067 Soaring Forest Dr, Conroe, TX 77302
3beds
2,330sqft
Single Family Residence
Built in 2024
7,209 Square Feet Lot
$471,200 Zestimate®
$206/sqft
$90/mo HOA
What's special
Modern styleFrench drainFull home guttersCovered back patioGenerous bathroomRelaxing soaking tubSingle-story home
- 2 days
- 70
- 6
Likely to sell faster than
Zillow last checked:
Listing updated:
Listed by:
Scott Laird TREC #0621260 281-339-1800,
Keller Williams Realty The Woodlands
Source: HAR,MLS#: 79532256
Facts & features
Interior
Bedrooms & bathrooms
- Bedrooms: 3
- Bathrooms: 3
- Full bathrooms: 2
- 1/2 bathrooms: 1
Primary bedroom
- Level: First
- Area: 176
- Dimensions: 11x16
Bedroom
- Level: First
- Area: 110
- Dimensions: 10x11
Bedroom
- Level: First
- Area: 100
- Dimensions: 10x10
Other
- Level: First
- Area: 120
- Dimensions: 12x10
Other
- Level: First
- Area: 30
- Dimensions: 5x6
Other
- Level: First
- Area: 35
- Dimensions: 7x5
Other
- Level: First
- Area: 16
- Dimensions: 4x4
Dining room
- Level: First
- Area: 224
- Dimensions: 14x16
Kitchen
- Level: First
- Area: 242
- Dimensions: 11x22
Living room
- Level: First
- Area: 364
- Dimensions: 14x26
Primary bath
- Level: First
- Area: 156
- Dimensions: 12x13
Utility room
- Level: First
- Area: 66
- Dimensions: 11x6
Heating
- Natural Gas
Cooling
- Electric
Appliances
- Included: Double Oven, Electric Oven, Microwave, Gas Cooktop, Dishwasher
- Laundry: Electric Dryer Hookup
Features
- All Bedrooms Down, En-Suite Bath, Primary Bed - 1st Floor, Walk-In Closet(s)
- Flooring: Carpet, Laminate, Tile
- Number of fireplaces: 1
- Fireplace features: Gas Log
Interior area
- Total structure area: 2,330
- Total interior livable area: 2,330 sqft
Property
Parking
- Total spaces: 2
- Parking features: Attached, Double-Wide Driveway
- Attached garage spaces: 2
Features
- Stories: 1
- Patio & porch: Covered
- Fencing: Back Yard
Lot
- Size: 7,209 Square Feet
- Features: Back Yard, Subdivided, 0 Up To 1/4 Acre
Details
- Parcel number: 541965
Construction
Type & style
- Home type: SingleFamily
- Architectural style: Contemporary
- Property subtype: Single Family Residence
Materials
- Stucco
- Foundation: Slab
- Roof: Composition
Condition
- New construction: No
- Year built: 2024
Utilities & green energy
- Water: Water District
Community & HOA
Community
- Subdivision: Evergreen
HOA
- Has HOA: Yes
- Amenities included: Fitness Center, Pool, Splash Pad, Trail(s)
- HOA fee: $1,080 annually
Location
- Region: Conroe
Financial & listing details
- Price per square foot: $206/sqft
- Tax assessed value: $80,000
- Annual tax amount: $1,264
- Date on market: 10/14/2026
- Listing terms: Cash,Conventional,FHA,VA Loan
- Ownership: Full Ownership
- Road surface type: Concrete
Estimated market value
$471,200
$448,000 - $495,000
$2,729/mo
Price history
| Date | Event | Price |
|---|---|---|
| 10/14/2026 | Listed for sale | $479,990-4%$206/sqft |
Source:  HAR #79532256 Report a problem HAR #79532256 Report a problem | ||
| 2/14/2025 | Sold | -- |
Source: Agent Provided Report a problem | ||
| 1/20/2025 | Pending sale | $499,990$215/sqft |
Source: HAR #63816515 Report a problem | ||
| 12/3/2024 | Price change | $499,9900%$215/sqft |
Source:  Shea Homes Report a problem Shea Homes Report a problem | ||
| 11/26/2024 | Price change | $500,180+0%$215/sqft |
Source: Shea Homes Report a problem | ||
| 11/12/2024 | Price change | $499,990-2%$215/sqft |
Source: Shea Homes Report a problem | ||
| 11/8/2024 | Price change | $509,990-0.2%$219/sqft |
Source: Shea Homes Report a problem | ||
| 10/31/2024 | Price change | $510,881+0.2%$219/sqft |
Source: Shea Homes Report a problem | ||
| 10/3/2024 | Price change | $509,990+0%$219/sqft |
Source: Shea Homes Report a problem | ||
| 10/2/2024 | Price change | $509,9700%$219/sqft |
Source: Shea Homes Report a problem | ||
| 8/20/2024 | Price change | $509,990-0.2%$219/sqft |
Source: Shea Homes Report a problem | ||
| 8/17/2024 | Price change | $510,900+0.1%$219/sqft |
Source: Shea Homes Report a problem | ||
| 8/9/2024 | Price change | $510,385+0.1%$219/sqft |
Source: Shea Homes Report a problem | ||
| 7/29/2024 | Listed for sale | $509,990$219/sqft |
Source: HAR #63816515 Report a problem | ||
| 7/23/2003 | Sold | -- |
Source: Public Record Report a problem | ||
Public tax history
| Year | Property taxes | Tax assessment |
|---|---|---|
| 2025 | $1,264 +56.3% | $80,000 +56.9% |
| 2024 | $809 +19.8% | $51,000 +20% |
| 2023 | $675 | $42,500 |
Find assessor info on the county website
Monthly payment
Est. payment
Payment breakdown
Explore the cost of this home by adjusting the details. Changes won't be saved.Climate risks
Neighborhood: 77302
Nearby schools
Schools provided by the listing agent
- Elementary: Campbell Elementary
- Middle: Moorhead Junior High School
- High: Caney Creek High School
Source: HAR. This data may not be complete. We recommend contacting the local school district to confirm school assignments for this home.
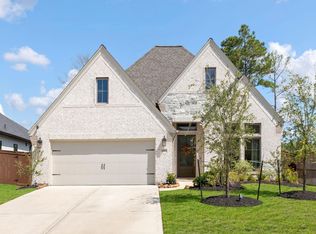
- $399,0003 bd2 ba2.1k sqft13071 Soaring Forest Dr, Conroe, TX 77302For Sale
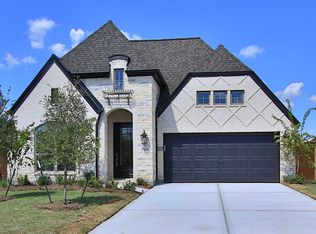
- $438,0004 bd3 ba2.5k sqft13063 Soaring Forest Dr, Conroe, TX 77302Off Market
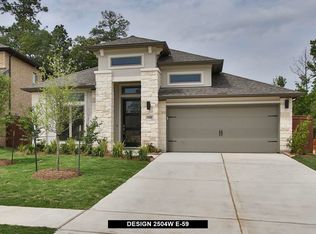
- $438,0004 bd3 ba2.5k sqft13059 Soaring Forest Dr, Conroe, TX 77302Off Market
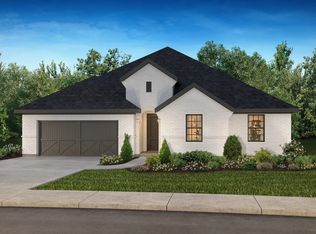
- $497,7004 bd4 ba3.1k sqft16223 Sheridan River Trl, Conroe, TX 77302Off Market

Similar homes
- from $505,9904 bd4 ba2.6k sqftPlan 5019 Plan, Evergreen 60, Conroe, TX 77302New Construction
 Shea Homes
 - $489,9904 bd4 ba2.4k sqft16167 Sheridan River Trl, Conroe, TX 77302New Construction
 HAR
HAR - $535,0004 bd3 ba2.5k sqft13147 Soaring Forest Dr, Conroe, TX 77302For Sale
 MLS ID #12311955, Jo Anne Johnson, eXp Realty LLC. HAR
 - $479,9904 bd3 ba2.5k sqft15994 Mahogany Mist Dr, Conroe, TX 77302New Construction
 HAR
HAR
