BETTER THAN NEW - don't miss out on this customized, XXL cul-de-sac lot in fast-growing Evergreen community in Southeast Montgomery County - mins from premier shops/dining in The Woodlands, easy access to major thoroughfares & zoned to notable Conroe ISD! Meticulously maintained, this stunning 1-story is saturated w/natural light & showcases upgraded finishes, soaring ceilings, an open-concept design, and ideal split plan w/exceptional flow for everyday living/entertaining! Chef's kitchen boasts premium countertops that flow seamlessly to the dining area & sun-filled den - all overlooking a premium backyard retreat on sprawling lot w/stained fence - A RARE FIND! Secluded owner's retreat offers a luxe bath w/dual walk-in clsts! Versatile study/flex rm features distinctive brick flooring & custom built-ins, plus 3 spacious secondary BRs w/walk-in closets! Surround sound & extended covered patio add to the home's impressive features! Savor the Evergreen lifestyle w/lush amenities!
For sale
$535,000
13147 Soaring Forest Dr, Conroe, TX 77302
4beds
2,555sqft
Single Family Residence
Built in 2023
0.29 Acres Lot
$523,400 Zestimate®
$209/sqft
$92/mo HOA
What's special
Stained fenceExtended covered patioCustom built-insDining areaSun-filled denDistinctive brick flooringSurround sound
- 53 days
- 84
- 10
Zillow last checked:
Listing updated:
Listed by:
Jo Anne Johnson TREC #0575103 713-703-3316,
eXp Realty LLC
Source: HAR,MLS#: 12311955
Facts & features
Interior
Bedrooms & bathrooms
- Bedrooms: 4
- Bathrooms: 3
- Full bathrooms: 3
Primary bedroom
- Level: First
- Area: 252
- Dimensions: 18x14
Bedroom
- Level: First
- Area: 143
- Dimensions: 13x11
Bedroom
- Level: First
- Area: 132
- Dimensions: 12x11
Bedroom
- Level: First
- Area: 130
- Dimensions: 13x10
Den
- Level: First
- Area: 340
- Dimensions: 20x17
Dining room
- Level: First
- Area: 140
- Dimensions: 20x7
Game room
- Level: First
- Area: 198
- Dimensions: 18x11
Kitchen
- Level: First
- Area: 240
- Dimensions: 20x12
Primary bath
- Level: First
- Area: 204
- Dimensions: 17x12
Utility room
- Level: First
Heating
- Natural Gas
Cooling
- Ceiling Fan(s), Electric
Appliances
- Included: Disposal, Wine Refrigerator, Electric Oven, Oven, Microwave, Gas Cooktop, Dishwasher
- Laundry: Electric Dryer Hookup, Washer Hookup
Features
- Dry Bar, Formal Entry/Foyer, High Ceilings, Prewired for Alarm System, Wired for Sound, 2 Bedrooms Down, All Bedrooms Down, En-Suite Bath, Primary Bed - 1st Floor, Sitting Area, Split Plan, Walk-In Closet(s)
- Flooring: Brick, Carpet, Tile
- Windows: Window Coverings
- Has fireplace: No
Interior area
- Total structure area: 2,555
- Total interior livable area: 2,555 sqft
Video & virtual tour
Property
Parking
- Total spaces: 2
- Parking features: Attached, Garage Door Opener, Double-Wide Driveway
- Attached garage spaces: 2
Features
- Stories: 1
- Patio & porch: Covered, Patio/Deck, Porch
- Exterior features: Side Yard, Sprinkler System
- Fencing: Back Yard
Lot
- Size: 0.29 Acres
- Features: Back Yard, Cul-De-Sac, Subdivided, 1/4 Up to 1/2 Acre
Details
- Parcel number: 541984
Construction
Type & style
- Home type: SingleFamily
- Architectural style: Traditional
- Property subtype: Single Family Residence
Materials
- Brick
- Foundation: Slab
- Roof: Composition
Condition
- New construction: No
- Year built: 2023
Details
- Builder name: Perry Homes
Utilities & green energy
- Water: Water District
Green energy
- Energy efficient items: Attic Vents, Thermostat, HVAC, Exposure/Shade, Other Energy Features
Community & HOA
Community
- Security: Prewired for Alarm System
- Subdivision: Evergreen
HOA
- Has HOA: Yes
- Amenities included: Clubhouse, Park, Picnic Area, Playground, Pool, Splash Pad, Sport Court, Tennis Court(s), Trail(s)
- HOA fee: $1,098 annually
Location
- Region: Conroe
Financial & listing details
- Price per square foot: $209/sqft
- Tax assessed value: $454,691
- Annual tax amount: $13,322
- Date on market: 8/20/2026
- Listing terms: Cash,Conventional,VA Loan
- Exclusions: Please See Attached Docs
- Ownership: Full Ownership
- Road surface type: Concrete, Curbs, Gutters
Estimated market value
$523,400
$497,000 - $550,000
$2,863/mo
Price history
| Date | Event | Price |
|---|---|---|
| 8/20/2026 | Listed for sale | $535,000+7%$209/sqft |
Source:  HAR #12311955 Report a problem HAR #12311955 Report a problem | ||
| 12/30/2024 | Sold | -- |
Source: Agent Provided Report a problem | ||
| 11/18/2024 | Price change | $499,990-3.8%$196/sqft |
Source: HAR #71345633 Report a problem | ||
| 8/30/2024 | Price change | $519,990-2.1%$204/sqft |
Source: HAR #71345633 Report a problem | ||
| 8/6/2024 | Listed for sale | $531,251$208/sqft |
Source: HAR #71345633 Report a problem | ||
Public tax history
| Year | Property taxes | Tax assessment |
|---|---|---|
| 2025 | $7,184 -2% | $454,691 -1.6% |
| 2024 | $7,331 +985.4% | $462,236 +987.6% |
| 2023 | $675 | $42,500 |
Find assessor info on the county website
Monthly payment
Est. payment
Payment breakdown
Explore the cost of this home by adjusting the details. Changes won't be saved.Climate risks
Neighborhood: 77302
Nearby schools
Schools provided by the listing agent
- Elementary: Campbell Elementary
- Middle: Moorhead Junior High School
- High: Caney Creek High School
Source: HAR. This data may not be complete. We recommend contacting the local school district to confirm school assignments for this home.
- $443,700-- bd3 ba2.8k sqft13143 Soaring Forest Dr, Conroe, TX 77302Off Market
- $477,0005 bd4 ba2.9k sqft13151 Soaring Forest Dr, Conroe, TX 77302Off Market
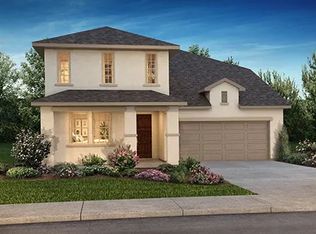
- $517,200-- bd3 ba3.1k sqft13139 Soaring Forest Dr, Conroe, TX 77302Off Market
- $357,9903 bd2 ba1.7k sqft13045 Brookwood Bend Ln, Conroe, TX 77302New Construction
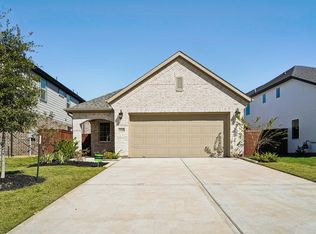
Similar homes
- $530,0004 bd3 ba2.5k sqft17835 Rojo Rocks Rd, Conroe, TX 77302For Sale
 MLS ID #98460010, Jessica Whitmire, LPT Realty, LLC. HAR
 - $600,0004 bd4 ba3.5k sqft17403 Violet Vineyard St, Conroe, TX 77302For Sale
 MLS ID #62157419, Anthony Garcia, RE/MAX Integrity. HAR
 - $314,9004 bd3 ba1.9k sqft15714 Autumn Sun Ct, Conroe, TX 77302For Sale
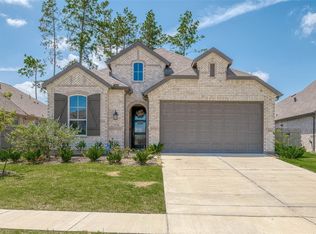 MLS ID #24863404, Karen Davis, Karen Davis Properties. HAR
 - $545,0004 bd3 ba3.4k sqft32187 Park Plains Dr, Conroe, TX 77385For Sale
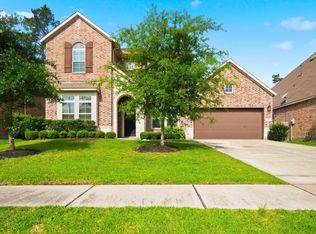 MLS ID #2508723, Samantha Tworek, eXp Realty LLC. HAR
