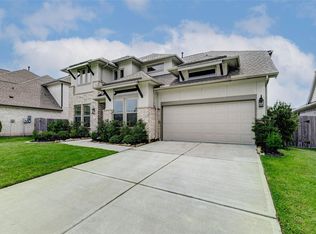
Welcome to this stunning Westin Homes Carter VI showpiece, where architectural elegance meets modern comfort. This two-story home greets you with dramatic tiered rotunda featuring their signature wrought iron curved staircase. Open to the family room, the kitchen features a large quartz island stainless steel appliances, modern painted cabinetry and a designer vent hood. High soaring ceilings, a cast stone gas log fireplace, and a curved wall of windows provide breathtaking views and abundant natural light. The luxurious primary suite includes a spa-like bath, double sinks and a soaking tub, a massive walk in closet with direct access to the utility room. Host movie nights in your private media room or enjoy leisure time in the spacious upstairs game room. Also has a 2nd primary on 1st floor & a covered patio. Energy efficient includes attic barrier, high efficiency HVAC and Low-E windows. Zoned to highly rated Conroe ISD and conveniently located with easy access to HWY 242 and I-45
For sale
$554,700
15133 Mahogany St, Conroe, TX 77384
5beds
3,638sqft
Single Family Residence
Built in 2020
7,496 Square Feet Lot
$535,700 Zestimate®
$152/sqft
$116/mo HOA
What's special
High soaring ceilingsAbundant natural lightStainless steel appliancesCurved wall of windowsCovered patioSoaking tubSpacious upstairs game room
- 107 days
- 60
- 12
Zillow last checked:
Listing updated:
Listed by:
Andrea Dunn TREC #0585332 832-524-0535,
Keller Williams Realty Professionals,
Recy Dunn
Source: HAR,MLS#: 67544802
Facts & features
Interior
Bedrooms & bathrooms
- Bedrooms: 5
- Bathrooms: 5
- Full bathrooms: 4
- 1/2 bathrooms: 1
Primary bedroom
- Level: First
- Area: 247
- Dimensions: 19x13
Primary bedroom
- Level: First
- Area: 132
- Dimensions: 12x11
Bedroom
- Level: Second
- Area: 121
- Dimensions: 11x11
Bedroom
- Level: Second
- Area: 120
- Dimensions: 12x10
Bedroom
- Level: Second
- Area: 176
- Dimensions: 16x11
Other
- Level: First
- Area: 110
- Dimensions: 11x10
Breakfast
- Level: First
- Area: 100
- Dimensions: 10x10
Dining room
- Level: First
- Area: 192
- Dimensions: 16x12
Family room
- Level: First
- Area: 352
- Dimensions: 22x16
Game room
- Level: Second
- Area: 240
- Dimensions: 20x12
Media room
- Level: Second
- Area: 176
- Dimensions: 16x11
Heating
- Natural Gas
Cooling
- Ceiling Fan(s), Electric
Appliances
- Included: ENERGY STAR Qualified Appliances, Disposal, Gas Oven, Oven, Microwave, Gas Cooktop, Dishwasher
- Laundry: Electric Dryer Hookup, Gas Dryer Hookup
Features
- High Ceilings, Prewired for Alarm System, 2 Bedrooms Down, 2 Primary Bedrooms, En-Suite Bath, Primary Bed - 1st Floor, Sitting Area, Walk-In Closet(s)
- Flooring: Carpet, Tile
- Windows: Window Coverings
- Number of fireplaces: 1
- Fireplace features: Gas Log
Interior area
- Total structure area: 3,638
- Total interior livable area: 3,638 sqft
Video & virtual tour
Property
Parking
- Total spaces: 2
- Parking features: Attached
- Attached garage spaces: 2
Features
- Levels: Multi/Split,Split Level
- Stories: 2
- Patio & porch: Covered
- Exterior features: Sprinkler System
- Fencing: Back Yard,Full
Lot
- Size: 7,496 Square Feet
- Features: Subdivided, 0 Up To 1/4 Acre
Details
- Additional parcels included: 21690309000
- Parcel number: 489623
Construction
Type & style
- Home type: SingleFamily
- Architectural style: Traditional
- Property subtype: Single Family Residence
Materials
- Brick, Cement Siding, Stone
- Foundation: Slab
- Roof: Composition
Condition
- New construction: No
- Year built: 2020
Details
- Builder name: Westin Homes
Utilities & green energy
- Water: Water District
Green energy
- Energy efficient items: Thermostat, HVAC
Community & HOA
Community
- Features: Subdivision Tennis Court
- Security: Prewired for Alarm System
- Subdivision: Artavia
HOA
- Has HOA: Yes
- Amenities included: Dog Park, Fitness Center, Jogging Path, Park, Picnic Area, Playground, Splash Pad, Trail(s)
- HOA fee: $1,395 annually
Location
- Region: Conroe
Financial & listing details
- Price per square foot: $152/sqft
- Annual tax amount: $16,104
- Date on market: 6/21/2026
- Listing terms: Cash,Conventional,FHA,VA Loan
- Exclusions: Refrigerator, Washer & Dryer
- Ownership: Full Ownership
Estimated market value
$535,700
$509,000 - $562,000
$3,712/mo
Price history
| Date | Event | Price |
|---|---|---|
| 6/21/2026 | Listed for sale | $554,700-3.5%$152/sqft |
Source:  HAR #67544802 Report a problem HAR #67544802 Report a problem | ||
| 6/21/2026 | Listing removed | $575,000$158/sqft |
Source: HAR #21496825 Report a problem | ||
| 5/11/2026 | Price change | $575,000-4%$158/sqft |
Source: HAR #21496825 Report a problem | ||
| 4/7/2026 | Price change | $599,000-1.8%$165/sqft |
Source: HAR #21496825 Report a problem | ||
| 3/16/2026 | Listed for sale | $610,000+10.9%$168/sqft |
Source: HAR #21496825 Report a problem | ||
| 11/3/2022 | Sold | -- |
Source: eXp Realty #90550949 Report a problem | ||
| 10/19/2022 | Pending sale | $550,000$151/sqft |
Source: HAR #42909434 Report a problem | ||
| 10/11/2022 | Price change | $550,000-4.3%$151/sqft |
Source: HAR #42909434 Report a problem | ||
| 9/16/2022 | Listed for sale | $575,000$158/sqft |
Source: HAR #42909434 Report a problem | ||
Public tax history
Tax history is unavailable.
Monthly payment
Est. payment
Payment breakdown
Explore the cost of this home by adjusting the details. Changes won't be saved.Climate risks
Neighborhood: Artavia
Nearby schools
Schools provided by the listing agent
- Elementary: San Jacinto Elementary School (Conroe)
- Middle: Moorhead Junior High School
- High: Caney Creek High School
Source: HAR. This data may not be complete. We recommend contacting the local school district to confirm school assignments for this home.
- $477,700-- bd3 ba3.6k sqft15133 Mahogany Trails, Conroe, TX 77302Off Market
- $447,0005 bd5 ba3.7k sqft15133 Mahogany Trails Dr, Conroe, TX 77302Off Market

- $442,8004 bd2 ba2.9k sqft15137 Mahogany Trails, Conroe, TX 77302Off Market
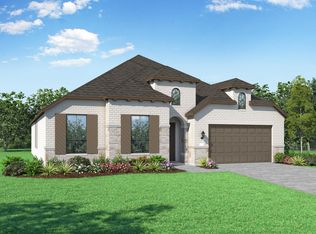
- $447,0004 bd4 ba2.8k sqft15129 Mahogany Trails, Conroe, TX 77302Off Market

Similar homes
- $599,0004 bd4 ba4.3k sqft17401 Orchid Falls Ln, Conroe, TX 77302For Sale
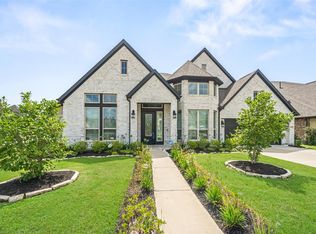 MLS ID #94686322, Ryan Kutter, Connect Realty.com. HAR
 - $519,9004 bd4 ba3.6k sqft17204 Begonia Bend Dr, Conroe, TX 77302For Sale
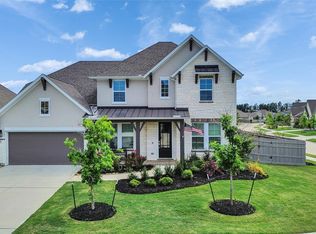 MLS ID #28466182, Novid Rezai, HomeSmart. HAR
 - $545,0004 bd3 ba3.4k sqft32187 Park Plains Dr, Conroe, TX 77385For Sale
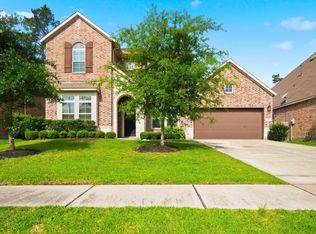 MLS ID #2508723, Samantha Tworek, eXp Realty LLC. HAR
 - $599,0005 bd5 ba3.6k sqft2806 Kingly Pine TR, Conroe, TX 77385For Sale
 MLS ID #75249601, Alain Bedos Towa Njankou, Jerry Fullerton Realty, Inc.. HAR
