This beautifully designed home offers a highly desirable floor plan and is situated on a premium corner lot in a distinguished 18-hole golf course community. The impressive exterior features tall gables, manicured landscaping, and an attractive brick façade that creates exceptional curb appeal.
Inside, a private office with double-pane windows provides light. The spacious living room showcases soaring ceilings and a large bay window, filling the home with warmth and brightness. Thoughtfully designed for both comfort and entertaining, the home includes a game room and media room, creating the perfect space for family gatherings and recreation.
The inviting living area, complete with a fireplace, enhances the home’s welcoming atmosphere. The corner-lot location provides added privacy, increased outdoor space, and enhanced curb appeal. Combining elegant design with functional living spaces, this property is ideally suited for everyday living as well as hosting family and friends.
For sale
Price cut: $20K (9/21)
$590,000
21775 Brazos Bend Blvd, Porter, TX 77365
4beds
3,323sqft
Single Family Residence
Built in 2023
7,501 Square Feet Lot
$575,300 Zestimate®
$178/sqft
$-- HOA
What's special
Increased outdoor spacePremium corner lotEnhanced curb appealGame roomSoaring ceilingsMedia roomTall gables
- 122 days
- 59
- 11
Zillow last checked:
Listing updated:
Listed by:
Alain Bedos Towa Njankou TREC #0717999 346-400-7709,
Jerry Fullerton Realty, Inc.
Source: HAR,MLS#: 29028367
Facts & features
Interior
Bedrooms & bathrooms
- Bedrooms: 4
- Bathrooms: 3
- Full bathrooms: 3
Rooms
- Room types: Family Room, Guest Suite, Media Room, Utility Room
Primary bedroom
- Level: First
- Area: 266.78
- Dimensions: 16'4 x 16'4
Bedroom
- Level: Second
- Area: 147
- Dimensions: 12 x 12'3
Bedroom
- Level: First
- Area: 132
- Dimensions: 11 x 12
Bedroom
- Level: Second
- Area: 229.33
- Dimensions: 10'9 x 21'4
Other
- Level: First
- Area: 139.78
- Dimensions: 12'4 x 11'4
Family room
- Level: First
- Area: 392.89
- Dimensions: 18'5 x 21'4
Game room
- Level: Second
- Area: 136.92
- Dimensions: 10'4 x 13'3
Media room
- Level: Second
- Area: 249.33
- Dimensions: 14'8 x 17
Heating
- Butane, Electric, Natural Gas
Cooling
- Electric, Gas
Features
- 1 Bedroom Down - Not Primary BR, 2 Bedrooms Up, Primary Bed - 1st Floor, Walk-In Closet(s)
Interior area
- Total structure area: 3,323
- Total interior livable area: 3,323 sqft
Property
Parking
- Total spaces: 3
- Parking features: Attached
- Attached garage spaces: 3
Features
- Stories: 2
- Has spa: Yes
Lot
- Size: 7,501 Square Feet
- Features: Corner Lot, 0 Up To 1/4 Acre
Details
- Parcel number: 517748
Construction
Type & style
- Home type: SingleFamily
- Architectural style: Traditional
- Property subtype: Single Family Residence
Materials
- Brick, Cement Siding, Other, Wood Siding
- Foundation: Block & Beam, Raised
- Roof: Built-Up,Wood
Condition
- New construction: No
- Year built: 2023
Utilities & green energy
- Sewer: Public Sewer
Community & HOA
Community
- Subdivision: The Highlands
HOA
- Has HOA: Yes
Location
- Region: Porter
Financial & listing details
- Price per square foot: $178/sqft
- Tax assessed value: $555,597
- Annual tax amount: $10,476
- Date on market: 6/22/2026
- Listing terms: Conventional,FHA,VA Loan
Estimated market value
$575,300
$547,000 - $604,000
$3,667/mo
Price history
| Date | Event | Price |
|---|---|---|
| 9/21/2026 | Price change | $590,000-3.3%$178/sqft |
Source:  HAR #29028367 Report a problem HAR #29028367 Report a problem | ||
| 9/10/2026 | Price change | $610,000-3.9%$184/sqft |
Source: HAR #29028367 Report a problem | ||
| 6/24/2026 | Listed for sale | $635,000+4.4%$191/sqft |
Source: HAR #29028367 Report a problem | ||
| 3/18/2023 | Listing removed | -- |
Source: Coventry Homes Report a problem | ||
| 12/8/2022 | Sold | -- |
Source: Agent Provided Report a problem | ||
| 10/20/2022 | Price change | $607,955-0.8%$183/sqft |
Source: Coventry Homes Report a problem | ||
| 10/11/2022 | Listed for sale | $612,955$184/sqft |
Source: Coventry Homes Report a problem | ||
Public tax history
| Year | Property taxes | Tax assessment |
|---|---|---|
| 2025 | $10,476 -14.8% | $555,597 -14.5% |
| 2024 | $12,293 +202.2% | $649,918 +200% |
| 2023 | $4,068 | $216,620 +331.1% |
| 2022 | -- | $50,250 |
Find assessor info on the county website
Monthly payment
Est. payment
Payment breakdown
Explore the cost of this home by adjusting the details. Changes won't be saved.Climate risks
Neighborhood: 77365
Nearby schools
Schools provided by the listing agent
- Elementary: Highlands Elementary (New Caney)
- Middle: White Oak Middle School (New Caney)
- High: Porter High School (New Caney)
Source: HAR. This data may not be complete. We recommend contacting the local school district to confirm school assignments for this home.
- $541,8004 bd4 ba3.4k sqft21771 Brazos Bend Blvd, Porter, TX 77365Off Market
- $100-- bd-- ba-- sqft8005 McKittrick Ridge Dr, Porter, TX 77365Off Market
- $505,7005 bd4 ba3.3k sqft21767 Brazos Bend Blvd, Porter, TX 77365Off Market
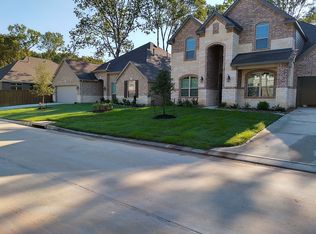
- $490,7004 bd2 ba2.7k sqft8023 McKittrick Ridge Dr, Porter, TX 77365Off Market
Similar homes
- $709,0004 bd5 ba3.7k sqft22048 Breakwater Ln, Porter, TX 77365For Sale
 MLS ID #51760674, Jimmy Franklin, eXp Realty LLC. HAR
 - $645,0004 bd4 ba2.9k sqft28309 Sterling Oak Dr, Spring, TX 77386For Sale
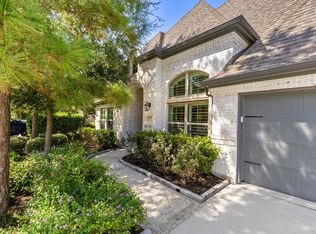 MLS ID #77156174, Cheri Copeland, Keller Williams Realty The Woodlands. HAR
 - $600,0004 bd4 ba3.5k sqft17403 Violet Vineyard St, Conroe, TX 77302For Sale
 MLS ID #62157419, Anthony Garcia, RE/MAX Integrity. HAR
 - $699,9994 bd4 ba3.6k sqft28216 Regal Wood Ct, Spring, TX 77386For Sale
 MLS ID #17968494, Shelly Scanlin, Styled Real Estate. HAR
