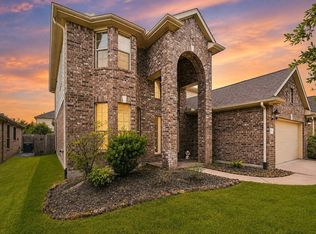
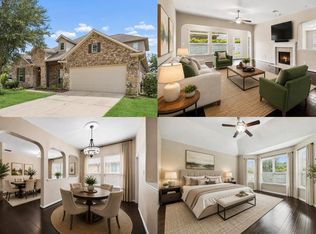
This beautifully designed 4 bed 3.5 bath home with tall ceilings throughout, an island kitchen with luxurious granite countertop and an open concept living area perfect for entertaining. The primary suite has a spacious walk-in closet, a spa-like primary suite bathroom with double sinks, separate shower and a soaking tub. The second-level game room and full bathroom offer endless possibilities. The amazing amenities, engaging activities, and special events take full advantage of our beautiful natural setting. This is a place designed to appeal to your sense of adventure and eagerness to explore. It is a community where you can play, reflect, and connect, and where fun knows no boundaries. Enjoy the lifestyle The Highlands has to offer, with resort-style amenities including a distinguished 18-hole golf course, clubhouse, community pool and water park, tennis and pickleball courts, fitness center, walking trails, parks, playgrounds, scenic lakes, green spaces, and a dog park.
For sale
$515,000
21782 Brazos Bend Blvd, Porter, TX 77365
4beds
2,721sqft
Single Family Residence
Built in 2022
7,213 Square Feet Lot
$500,500 Zestimate®
$189/sqft
$132/mo HOA
What's special
Spacious walk-in closetTall ceilings throughoutSecond-level game room
- 41 days
- 72
- 6
Zillow last checked:
Listing updated:
Listed by:
Terry Haydon TREC #0593850 281-455-8595,
Coldwell Banker Southern Homes
Source: HAR,MLS#: 36406186
Facts & features
Interior
Bedrooms & bathrooms
- Bedrooms: 4
- Bathrooms: 4
- Full bathrooms: 3
- 1/2 bathrooms: 1
Primary bedroom
- Level: First
- Area: 195
- Dimensions: 15x13
Bedroom
- Level: First
- Area: 156
- Dimensions: 12x13
Bedroom
- Level: First
- Area: 120
- Dimensions: 12x10
Bedroom
- Level: First
- Area: 132
- Dimensions: 11x12
Breakfast
- Level: First
- Area: 120
- Dimensions: 12x10
Dining room
- Level: First
- Area: 120
- Dimensions: 12x10
Family room
- Level: First
- Area: 285
- Dimensions: 15x19
Game room
- Level: Second
- Area: 272
- Dimensions: 16x17
Kitchen
- Level: First
- Area: 168
- Dimensions: 12x14
Heating
- Natural Gas
Cooling
- Ceiling Fan(s), Electric
Appliances
- Included: ENERGY STAR Qualified Appliances, Disposal, Electric Oven, Gas Oven, Microwave, Electric Cooktop, Dishwasher
- Laundry: Electric Dryer Hookup, Gas Dryer Hookup
Features
- High Ceilings, All Bedrooms Down, Primary Bed - 1st Floor, Split Plan, Walk-In Closet(s)
- Flooring: Carpet, Tile, Vinyl
Interior area
- Total structure area: 2,721
- Total interior livable area: 2,721 sqft
Property
Parking
- Total spaces: 2
- Parking features: Attached
- Attached garage spaces: 2
Features
- Stories: 1
- Patio & porch: Covered, Porch
- Exterior features: Sprinkler System
- Fencing: Back Yard
Lot
- Size: 7,213 Square Feet
- Features: Cleared, Near Golf Course, Subdivided, 0 Up To 1/4 Acre
Details
- Parcel number: 517721
Construction
Type & style
- Home type: SingleFamily
- Architectural style: Traditional
- Property subtype: Single Family Residence
Materials
- Cement Siding
- Foundation: Slab
- Roof: Composition
Condition
- New construction: No
- Year built: 2022
Utilities & green energy
- Sewer: Public Sewer
- Water: Public, Water District
Green energy
- Green verification: ENERGY STAR Certified Homes, HERS Index Score
- Energy efficient items: Attic Vents, Thermostat, Lighting, HVAC, Other Energy Features
Community & HOA
Community
- Subdivision: The Highlands
HOA
- Has HOA: Yes
- Amenities included: Clubhouse, Fitness Center, Golf Course, Jogging Path, Park, Playground, Pool, Splash Pad, Tennis Court(s), Trail(s)
- HOA fee: $1,584 annually
Location
- Region: Porter
Financial & listing details
- Price per square foot: $189/sqft
- Tax assessed value: $498,088
- Annual tax amount: $16,463
- Date on market: 9/10/2026
- Listing terms: Cash,Conventional,FHA,VA Loan
- Exclusions: All Tv's And The Shelving Units In Garage
- Ownership: Full Ownership
- Road surface type: Concrete
Estimated market value
$500,500
$475,000 - $526,000
$3,438/mo
Price history
| Date | Event | Price |
|---|---|---|
| 9/10/2026 | Listed for sale | $515,000+14.4%$189/sqft |
Source:  HAR #36406186 Report a problem | ||
| 10/4/2022 | Listing removed | -- |
Source:  Lennar Homes Report a problem | ||
| 9/9/2022 | Pending sale | $450,000$165/sqft |
Source: HAR #87192269 Report a problem | ||
| 8/29/2022 | Price change | $450,000-1.1%$165/sqft |
Source: HAR #87192269 Report a problem | ||
| 8/26/2022 | Price change | $455,000-4.2%$167/sqft |
Source: HAR #87192269 Report a problem | ||
| 8/22/2022 | Price change | $475,000-3.1%$175/sqft |
Source: HAR #87192269 Report a problem | ||
| 8/18/2022 | Price change | $490,000+1%$180/sqft |
Source: HAR #87192269 Report a problem | ||
| 8/8/2022 | Price change | $485,000-1%$178/sqft |
Source: HAR #87192269 Report a problem | ||
| 8/5/2022 | Price change | $490,000-1%$180/sqft |
Source: HAR #87192269 Report a problem | ||
| 7/16/2022 | Pending sale | $495,000$182/sqft |
Source: HAR #87192269 Report a problem | ||
| 7/7/2022 | Price change | $495,000-2%$182/sqft |
Source: HAR #87192269 Report a problem | ||
| 6/29/2022 | Price change | $505,000-2.9%$186/sqft |
Source: HAR #87192269 Report a problem | ||
| 6/27/2022 | Price change | $520,000-1.1%$191/sqft |
Source: HAR #87192269 Report a problem | ||
| 6/25/2022 | Price change | $525,600+0.1%$193/sqft |
Source: HAR #87192269 Report a problem | ||
| 5/20/2022 | Price change | $525,000-1.9%$193/sqft |
Source: HAR #87192269 Report a problem | ||
| 4/29/2022 | Price change | $535,000-0.9%$197/sqft |
Source: HAR #87192269 Report a problem | ||
| 4/8/2022 | Price change | $539,740-1.1%$198/sqft |
Source: Lennar Homes Report a problem | ||
| 4/8/2022 | Price change | $545,740+4%$201/sqft |
Source: HAR #87192269 Report a problem | ||
| 3/29/2022 | Price change | $524,740+1.2%$193/sqft |
Source: Lennar Homes Report a problem | ||
| 3/19/2022 | Price change | $518,740+1.2%$191/sqft |
Source: Lennar Homes Report a problem | ||
| 3/16/2022 | Listed for sale | $512,740$188/sqft |
Source: Lennar Homes Report a problem | ||
Public tax history
| Year | Property taxes | Tax assessment |
|---|---|---|
| 2025 | $4,518 -19.7% | $498,088 +4.1% |
| 2024 | $5,629 +1.4% | $478,500 +10% |
| 2023 | $5,550 | $435,000 +765.7% |
| 2022 | -- | $50,250 |
Find assessor info on the county website
Monthly payment
Est. payment
Payment breakdown
Explore the cost of this home by adjusting the details. Changes won't be saved.Climate risks
Neighborhood: 77365
Nearby schools
Schools provided by the listing agent
- Elementary: Highlands Elementary (New Caney)
- Middle: White Oak Middle School (New Caney)
- High: Porter High School (New Caney)
Source: HAR. This data may not be complete. We recommend contacting the local school district to confirm school assignments for this home.
Similar homes
- $419,9994 bd3 ba2.3k sqft21714 Grayson Highlands Way, Porter, TX 77365For Sale
 MLS ID #7649005, Jared Turner, Turner Mangum,LLC. HAR
- $325,0004 bd4 ba2.8k sqft20716 Laura Lee Ln, Porter, TX 77365For Sale
 MLS ID #25666752, Kimberly Vasquez, eXp Realty LLC. HAR
- $539,0004 bd4 ba3.3k sqft26141 White Sage Cove Ln, Spring, TX 77386For Sale
 MLS ID #69200186, Susan Stahley, LPT Realty, LLC. HAR
- $439,0004 bd5 ba3.6k sqft25201 Quiet Ledge, Porter, TX 77365For Sale
 MLS ID #28946659, Heidi Cole, Keller Williams Realty Metropolitan. HAR
