Pristine, move-in ready & situated on nearly .8 acre in The Commons of Lake Houston! Beautifully updated & meticulously maintained, this home blends space, comfort & style inside and out. The open-concept kitchen features granite countertops, large island, stainless appliances, gas cooking & pantry, opening to spacious living & dining areas. The first-floor primary suite offers dual vanities, soaking tub, separate shower & walk-in closet, while a second downstairs bedroom is perfect for guests or an office. Two additional bedrooms up plus a generous game room/loft. The oversized garage provides excellent storage or hobby space. Outside, enjoy a huge cleared & fenced backyard, covered patio, fire pit, storage shed & endless possibilities for your dream outdoor retreat. A whole-home generator adds peace of mind. Minutes from Hwy 99, enjoy a peaceful country feel with city convenience plus Lake Houston access, boat ramp & dock, pool, clubhouse, parks, trails & more!
For sale
Price cut: $30K (9/21)
$499,900
28619 Riverside Crest Ln, Huffman, TX 77336
4beds
2,712sqft
Single Family Residence
Built in 2019
0.79 Acres Lot
$485,500 Zestimate®
$184/sqft
$86/mo HOA
What's special
Gas cookingStorage shedStainless appliancesGranite countertopsCovered patioSoaking tubOpen-concept kitchen
- 51 days
- 141
- 6
Zillow last checked:
Listing updated:
Listed by:
Laci Barnard TREC #0567744 832-567-6466,
Real Broker, LLC
Source: HAR,MLS#: 47807912
Facts & features
Interior
Bedrooms & bathrooms
- Bedrooms: 4
- Bathrooms: 3
- Full bathrooms: 3
Primary bedroom
- Level: First
- Area: 196.25
- Dimensions: 13'1" x 15'
Bedroom
- Level: Second
- Dimensions: 10'11" × 11'5"
Bedroom
- Level: First
- Area: 159.08
- Dimensions: 11'6" x 13'10"
Bedroom
- Level: Second
- Area: 133.48
- Dimensions: 10'9" x 12'5"
Other
- Level: First
- Area: 59.09
- Dimensions: 5'7" x 10'7"
Breakfast
- Level: First
- Area: 148.61
- Dimensions: 17'10" x 8'4"
Dining room
- Level: First
- Area: 257.07
- Dimensions: 18'7" x 13'10"
Game room
- Level: Second
- Dimensions: 18'8" × 15'11"
Kitchen
- Level: First
- Area: 255.61
- Dimensions: 17'10" x 14'4"
Living room
- Level: First
- Area: 268.99
- Dimensions: 17'10" x 15'1"
Utility room
- Level: First
- Area: 47.06
- Dimensions: 7'4" x 6'5"
Heating
- Natural Gas, Propane
Cooling
- Ceiling Fan(s), Electric
Appliances
- Included: ENERGY STAR Qualified Appliances, Disposal, Gas Oven, Microwave, Gas Cooktop, Dishwasher
- Laundry: Electric Dryer Hookup, Washer Hookup
Features
- 2 Staircases, Crown Molding, Formal Entry/Foyer, High Ceilings, En-Suite Bath, Primary Bed - 1st Floor, Walk-In Closet(s)
- Flooring: Carpet, Vinyl
- Doors: Insulated Doors
- Windows: Insulated/Low-E windows
- Has fireplace: Yes
- Fireplace features: Outside
Interior area
- Total structure area: 2,712
- Total interior livable area: 2,712 sqft
Video & virtual tour
Property
Parking
- Total spaces: 2
- Parking features: Attached, Oversized, Garage Door Opener, Double-Wide Driveway
- Attached garage spaces: 2
Features
- Stories: 2
- Patio & porch: Covered
- Fencing: Back Yard,Full
Lot
- Size: 0.79 Acres
- Features: Back Yard, Subdivided, 1/2 Up to 1 Acre
Details
- Additional structures: Shed(s)
- Parcel number: 1351460010005
Construction
Type & style
- Home type: SingleFamily
- Architectural style: Traditional
- Property subtype: Single Family Residence
Materials
- Blown-In Insulation, Brick, Stone
- Foundation: Slab
- Roof: Composition
Condition
- New construction: No
- Year built: 2019
Details
- Builder name: First America Homes
Utilities & green energy
- Sewer: Public Sewer
- Water: Public
Green energy
- Energy efficient items: Thermostat, Lighting, HVAC
Community & HOA
Community
- Subdivision: Commons Waterway Sec 8
HOA
- Has HOA: Yes
- Amenities included: Basketball Court, Boat Dock, Boat Ramp, Clubhouse, Horse Trails, Jogging Path, Paid Patrol, Park, Picnic Area, Playground, Pond, Pool, Trail(s)
- HOA fee: $1,030 annually
Location
- Region: Huffman
Financial & listing details
- Price per square foot: $184/sqft
- Tax assessed value: $479,222
- Date on market: 8/25/2026
- Listing terms: Cash,Conventional,FHA,VA Loan
- Road surface type: Asphalt
Estimated market value
$485,500
$461,000 - $510,000
$2,814/mo
Price history
| Date | Event | Price |
|---|---|---|
| 9/21/2026 | Price change | $499,900-5.7%$184/sqft |
Source:  HAR #47807912 Report a problem HAR #47807912 Report a problem | ||
| 9/16/2026 | Price change | $529,900-1.9%$195/sqft |
Source: HAR #47807912 Report a problem | ||
| 9/2/2026 | Listed for sale | $540,000$199/sqft |
Source: HAR #47807912 Report a problem | ||
Public tax history
| Year | Property taxes | Tax assessment |
|---|---|---|
| 2025 | -- | $479,222 -2.6% |
| 2024 | $3,828 +18.1% | $491,893 +2.4% |
| 2023 | $3,241 +8.9% | $480,223 +19.9% |
| 2022 | $2,976 | $400,585 +21.4% |
| 2021 | -- | $330,000 +133.6% |
| 2020 | $1,647 +154.2% | $141,270 |
| 2019 | $648 -43.1% | -- |
| 2018 | $1,139 | $58,390 +75.3% |
| 2017 | $1,139 +19.3% | $33,300 -33.1% |
| 2016 | $955 | $49,803 |
| 2015 | -- | -- |
Find assessor info on the county website
Monthly payment
Est. payment
Payment breakdown
Explore the cost of this home by adjusting the details. Changes won't be saved.Climate risks
Neighborhood: 77336
Nearby schools
Schools provided by the listing agent
- Elementary: Huffman Elementary School (Huffman)
- Middle: Huffman Middle School
- High: Hargrave High School
Source: HAR. This data may not be complete. We recommend contacting the local school district to confirm school assignments for this home.
- $613,0004 bd3 ba3k sqft28615 Riverside Crest Ln, Huffman, TX 77336Off Market
- $544,4004 bd2 ba2.9k sqft28623 Riverside Crest Ln, Huffman, TX 77336Off Market
- $446,0004 bd3 ba2.6k sqft28611 Riverside Crest Ln, Huffman, TX 77336Off Market
- $474,4003 bd2 ba2.3k sqft28614 Riverside Crest Ln, Huffman, TX 77336Off Market
Similar homes
- $450,0004 bd4 ba3.2k sqft2443 Riverway Oak Dr, Kingwood, TX 77345For Sale
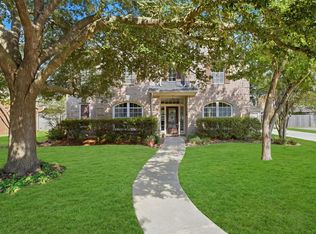 MLS ID #59285719, Terri Blewett, Keller Williams Realty Northeast. HAR
 - $480,0004 bd4 ba2.9k sqft27585 Rio Blanco Dr, Splendora, TX 77372For Sale
 MLS ID #67917248, Melissa Sadler White, JLA Realty. HAR
 - $495,0004 bd4 ba3k sqft13812 N Lake Branch Ln, Houston, TX 77044For Sale
 MLS ID #39049596, Celeste Hengeveld, MOVE HOUSTON REAL ESTATE. HAR
 - $509,9005 bd4 ba3.5k sqft2214 Deer Cove Trl, Humble, TX 77339For Sale
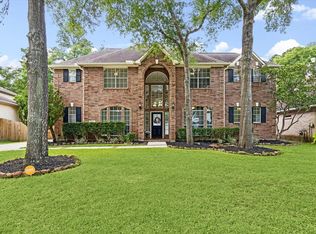 MLS ID #47031061, Joseph Adams, RE/MAX Universal. HAR
