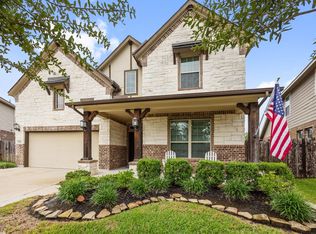
Rare opportunity in The Falls of Imperial Oaks! This stunning single-story David Weekley 'Victor' plan delivers 4 beds, 3 full baths, game room, and formal living & dining room — all on one level. The private primary suite features an oversized en-suite bathroom w/double sinks, soaking tub, separate shower & walk in closet w/built ins! The spacious kitchen includes a large island w/breakfast bar, & granite countertops that is open to the breakfast room & family room. Step outside to your own backyard oasis: sparkling pool, tanning ledge, outdoor kitchen, firepit, swings and no back neighbors for total privacy. The oversized 3-car garage includes epoxy floors w/workbench & shelves! Zoned to sought-after Conroe ISD schools, walking distance to Birnham Woods Elementary. THIS ONE WONT LAST LONG! Schedule your showing TODAY!
For sale
$499,000
31510 Orchard Hill Ln, Spring, TX 77386
4beds
3,309sqft
Single Family Residence
Built in 2009
9,583 Square Feet Lot
$489,400 Zestimate®
$151/sqft
$67/mo HOA
What's special
Sparkling poolOutdoor kitchenBackyard oasisGranite countertopsOversized en-suite bathroomSoaking tubGame room
- 13 days
- 580
- 65
Likely to sell faster than
Zillow last checked:
Listing updated:
Listed by:
Jeremy Larkin TREC #0554530 281-747-8849,
Keller Williams Realty The Woodlands
Source: HAR,MLS#: 23028727
Facts & features
Interior
Bedrooms & bathrooms
- Bedrooms: 4
- Bathrooms: 3
- Full bathrooms: 3
Primary bedroom
- Level: First
- Area: 420
- Dimensions: 28 x 15
Bedroom
- Level: First
- Area: 187
- Dimensions: 11 x 17
Bedroom
- Level: First
- Area: 130
- Dimensions: 13 x 10
Bedroom
- Level: First
- Area: 187
- Dimensions: 17 x 11
Other
- Level: First
- Area: 66
- Dimensions: 6 x 11
Other
- Level: First
- Area: 40
- Dimensions: 5 x 8
Other
- Level: First
- Area: 50
- Dimensions: 10 x 5
Breakfast
- Level: First
- Area: 228
- Dimensions: 12 x 19
Dining room
- Level: First
- Area: 120
- Dimensions: 12 x 10
Family room
- Level: First
- Area: 665
- Dimensions: 19 x 35
Game room
- Level: First
- Area: 168
- Dimensions: 14 x 12
Kitchen
- Level: First
- Area: 192
- Dimensions: 12 x 16
Living room
- Level: First
- Area: 216
- Dimensions: 12 x 18
Primary bath
- Level: First
- Area: 160
- Dimensions: 16 x 10
Utility room
- Level: First
- Area: 48
- Dimensions: 6 x 8
Heating
- Natural Gas
Cooling
- Ceiling Fan(s), Electric
Appliances
- Included: Disposal, Ice Maker, Dryer, Washer, Electric Oven, Microwave, Gas Cooktop, Dishwasher
- Laundry: Electric Dryer Hookup, Washer Hookup
Features
- Crown Molding, Formal Entry/Foyer, High Ceilings, Prewired for Alarm System, All Bedrooms Down, En-Suite Bath, Primary Bed - 1st Floor, Sitting Area, Walk-In Closet(s)
- Flooring: Carpet, Tile, Wood
- Number of fireplaces: 1
- Fireplace features: Outside, Gas Log
Interior area
- Total structure area: 3,309
- Total interior livable area: 3,309 sqft
Property
Parking
- Total spaces: 3
- Parking features: Attached, Oversized, Garage Door Opener, Double-Wide Driveway
- Attached garage spaces: 3
Features
- Stories: 1
- Patio & porch: Patio/Deck
- Exterior features: Outdoor Kitchen, Sprinkler System
- Has private pool: Yes
- Pool features: In Ground, Salt Water
- Fencing: Back Yard
Lot
- Size: 9,583 Square Feet
- Features: Back Yard, Subdivided, 0 Up To 1/4 Acre
Details
- Parcel number: 379537
Construction
Type & style
- Home type: SingleFamily
- Architectural style: Traditional
- Property subtype: Single Family Residence
Materials
- Brick, Cement Siding, Stone
- Foundation: Slab
- Roof: Composition
Condition
- New construction: No
- Year built: 2009
Details
- Builder name: David Weekley
Utilities & green energy
- Water: Water District
Community & HOA
Community
- Security: Prewired for Alarm System
- Subdivision: Imperial Oaks Forest
HOA
- Has HOA: Yes
- Amenities included: Basketball Court, Clubhouse, Dog Park, Jogging Path, Playground, Tennis Court(s)
- HOA fee: $800 annually
Location
- Region: Spring
Financial & listing details
- Price per square foot: $151/sqft
- Tax assessed value: $513,057
- Annual tax amount: $12,531
- Date on market: 10/5/2026
- Listing terms: Cash,Conventional,FHA,VA Loan
- Exclusions: Tesla Charger
- Ownership: Full Ownership
- Road surface type: Concrete
Estimated market value
$489,400
$465,000 - $514,000
$2,950/mo
Price history
| Date | Event | Price |
|---|---|---|
| 10/5/2026 | Listed for sale | $499,000+0.2%$151/sqft |
Source:  HAR #23028727 Report a problem HAR #23028727 Report a problem | ||
| 9/10/2026 | Listing removed | $498,000$150/sqft |
Source: HAR #92012776 Report a problem | ||
| 7/10/2026 | Price change | $498,000-5.1%$150/sqft |
Source: HAR #92012776 Report a problem | ||
| 4/16/2026 | Listed for sale | $524,900-4.4%$159/sqft |
Source: HAR #92012776 Report a problem | ||
| 3/5/2026 | Listing removed | $549,000$166/sqft |
Source: HAR #93495442 Report a problem | ||
| 2/18/2026 | Listed for sale | $549,000$166/sqft |
Source: HAR #93495442 Report a problem | ||
| 2/16/2026 | Listing removed | $549,000$166/sqft |
Source: HAR #96349160 Report a problem | ||
| 10/2/2025 | Price change | $549,000-3.7%$166/sqft |
Source: HAR #96349160 Report a problem | ||
| 7/14/2025 | Price change | $569,900-0.9%$172/sqft |
Source: HAR #96349160 Report a problem | ||
| 6/6/2025 | Listed for sale | $574,900$174/sqft |
Source: HAR #96349160 Report a problem | ||
Public tax history
| Year | Property taxes | Tax assessment |
|---|---|---|
| 2025 | $6,217 -2% | $513,057 +3.8% |
| 2024 | $6,346 +12% | $494,318 +10% |
| 2023 | $5,664 | $449,380 +0.8% |
| 2022 | -- | $445,670 +20% |
| 2021 | $6,184 +7.1% | $371,390 +10% |
| 2020 | $5,777 +3.7% | $337,630 +5.2% |
| 2019 | $5,570 -39.9% | $320,930 +7.7% |
| 2018 | $9,263 -2.9% | $297,870 -1.8% |
| 2017 | $9,543 -3% | $303,240 |
| 2016 | $9,841 +2% | $303,240 -5.4% |
| 2015 | $9,643 | $320,620 +10% |
| 2014 | $9,643 | $291,470 +7.4% |
| 2013 | -- | $271,300 |
| 2012 | -- | $271,300 |
| 2011 | -- | $271,300 +9.4% |
| 2010 | -- | $248,100 +528.9% |
| 2009 | -- | $39,450 |
| 2008 | -- | $39,450 |
Find assessor info on the county website
Monthly payment
Est. payment
Payment breakdown
Explore the cost of this home by adjusting the details. Changes won't be saved.Climate risks
Neighborhood: Imperial Oaks
Nearby schools
Schools provided by the listing agent
- Elementary: Birnham Woods Elementary School
- Middle: York Junior High School
- High: Grand Oaks High School
Source: HAR. This data may not be complete. We recommend contacting the local school district to confirm school assignments for this home.
Similar homes
- $530,0004 bd3 ba3.3k sqft30214 Vinebriar Dr, Spring, TX 77386For Sale
 MLS ID #57536525, Jimmy Franklin, eXp Realty LLC. HAR
 - $425,0004 bd4 ba2.8k sqft3532 Imperial Cove Ct, Spring, TX 77386For Sale
 MLS ID #32581482, Julie Morton, Better Homes and Gardens Real Estate Gary Greene - Memorial. HAR
 - $440,0004 bd3 ba2.9k sqft27938 Emory Cove Dr, Spring, TX 77386For Sale
 MLS ID #17307074, Melissa Franklin, RE/MAX Integrity. HAR
 - $599,0004 bd3 ba3.4k sqft3920 Pinecrest Peak Dr, Spring, TX 77386For Sale
 MLS ID #20379089, Jessica Ayala, Styled Real Estate. HAR
