Skip main navigation
For sale
  • $489,000

    5027 Gold Lantana Trl, Spring, TX 77389

    4beds
    2,848sqft
    : 
    $3,675/mo
    Get pre-qualified
    Single Family Residence
    Built in 2017
    8,454 Square Feet Lot
    $477,700 Zestimate®
    $172/sqft
    $114/mo HOA

    What's special

    Cozy gas log fireplaceWooded cul-de-sacOutdoor kitchen hookupsReverse osmosis systemPrivate home officeDedicated media roomDouble ovens
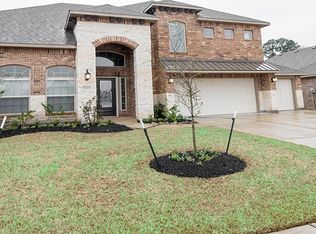
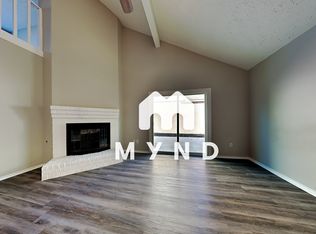
    Step into this beautifully maintained home on a wooded cul-de-sac in the highly desirable McKenzie Park. This immaculate home features elegant wood shutters, a private home office, a dedicated media room, and a large living are with a cozy gas log fireplace. The massive chef’s kitchen is an entertainer's dream, boasting a skylight, double ovens, under-cabinet lighting, a reverse osmosis system, and an expansive breakfast bar with abundant seating.Premium upgrades offer ultimate peace of mind, including a 1-year-old 24KW whole-home Generac generator, a water softener system, a 3-car garage, and outdoor kitchen hookups ready for your backyard retreat.Enjoy resort-style community amenities: 3 scenic lakes, greenbelts, a shaded playground, a pavilion, and a 72-acre nature preserve with trails connecting directly to the paved Spring Creek Greenway. Just minutes from Grand Parkway Marketplace and a short drive to world-class dining and shopping in The Woodlands!
    2 days
    98
    14

    Zillow last checked:

    Listing updated:

    Listed by:

    Debbie Vega TREC #0796346 713-471-9900,

    Compass RE Texas, LLC - The Heights

    Source: HAR,MLS#: 92617930MLS Logo

      Facts & features

      Interior

      Bedrooms & bathrooms
      • Bedrooms: 4
      • Bathrooms: 4
      • Full bathrooms: 3
      • 1/2 bathrooms: 1
      Rooms
      • Room types: Media Room
      Primary bedroom
      • Level: First
      • Area: 437
      • Dimensions: 23 x 19
      Bedroom
      • Level: First
      • Area: 156
      • Dimensions: 13 x 12
      Bedroom
      • Level: First
      • Area: 176
      • Dimensions: 16 x 11
      Bedroom
      • Level: First
      • Area: 187
      • Dimensions: 17 x 11
      Other
      • Level: First
      • Area: 168
      • Dimensions: 14 x 12
      Breakfast
      • Level: First
      • Area: 132
      • Dimensions: 12 x 11
      Dining room
      • Level: First
      • Area: 168
      • Dimensions: 14 x 12
      Family room
      • Level: First
      • Area: 357
      • Dimensions: 21 x 17
      Kitchen
      • Level: First
      • Area: 221
      • Dimensions: 17 x 13
      Media room
      • Level: First
      • Area: 195
      • Dimensions: 15 x 13
      Heating
      • Natural Gas
      Cooling
      • Ceiling Fan(s), Electric
      Appliances
      • Included: Water Heater, Disposal, Refrigerator, Water Softener, Convection Oven, Double Oven, Electric Oven, Microwave, Gas Cooktop, Dishwasher
      • Laundry: Electric Dryer Hookup, Washer Hookup
      Features
      • High Ceilings, All Bedrooms Down, Walk-In Closet(s)
      • Flooring: Carpet, Engineered Hardwood, Tile
      • Number of fireplaces: 1
      • Fireplace features: Gas, Gas Log
      Interior area
      • Total structure area: 2,848
      • Total interior livable area: 2,848 sqft

      Property

      Parking
      • Total spaces: 3
      • Parking features: Attached, Oversized, Additional Parking, Garage Door Opener
      • Attached garage spaces: 3
      Features
      • Stories: 1
      • Patio & porch: Covered, Porch
      • Exterior features: Sprinkler System
      • Has spa: Yes
      • Fencing: Back Yard,Full
      Lot
      • Size: 8,454 Square Feet
      • Features: Back Yard, Cul-De-Sac, Subdivided, 0 Up To 1/4 Acre
      Details
      • Parcel number: 1365050010019

      Construction

      Type & style
      • Home type: SingleFamily
      • Architectural style: Traditional
      • Property subtype: Single Family Residence
      Materials
      • Brick, Cement Siding, Stone
      • Foundation: Slab
      • Roof: Composition
      Condition
      • New construction: No
      • Year built: 2017
      Details
      • Builder name: DR Horton

      Utilities & green energy

      • Sewer: Public Sewer
      • Water: Public, Water District
      Green energy
      • Energy efficient items: Thermostat

      Community & HOA

      Community
      • Subdivision: Mckenzie Park Sec 3
      HOA
      • Has HOA: Yes
      • Amenities included: Jogging Path, Park, Picnic Area, Playground, Pond, Pool, Stocked Pond
      • HOA fee: $1,369 annually
      Location
      • Region: Spring

      Financial & listing details

      • Price per square foot: $172/sqft
      • Tax assessed value: $443,767
      • Annual tax amount: $12,189
      • Date on market: 9/8/2026
      • Listing terms: Cash,Conventional,FHA,VA Loan
      • Road surface type: Asphalt

        Estimated market value

        $477,700

        $454,000 - $502,000

        $3,194/mo

        Price history

        DateEventPrice
        9/8/2026Listed for sale$489,000$172/sqft
        Source: HAR #92617930 Report a problem

        Public tax history

        YearProperty taxesTax assessment
        2025$6,330 -3.7%$443,767 -1.3%
        2024$6,574 +16.3%$449,634 +5.9%
        2023$5,654 -10.9%$424,535 -1.2%
        2022$6,344 $429,650 +30.2%
        2021-- $330,011 +3.3%
        2020$6,244 +160.8%$319,351 -2.1%
        2019$2,394 +54.7%$326,314 +102.4%
        2018$1,548 $161,219 +237.3%
        2017$1,548 +11.9%$47,800
        2016$1,384 --
        Find assessor info on the county website

        Monthly payment

        Est. payment

        Payment breakdown

        Explore the cost of this home by adjusting the details. Changes won't be saved.
        All calculations are estimates and provided by Zillow, Inc. for informational purposes only. Actual amounts may vary.
        HOA fees may include property taxes on listings classified as Co-Ops. Contact the listing agent and/or owner for fee details.
        See how much you could borrow to make a competitive offer.

        Climate risks

        Neighborhood: 77389

        Getting around

        4 / 100
        Car-Dependent
        27 / 100
        Somewhat Bikeable

        Nearby schools

        GreatSchools rating
        Schools provided by the listing agent
        • Elementary: Northampton Elementary School
        • Middle: Hildebrandt Intermediate School
        • High: Klein Collins High School

        Source: HAR. This data may not be complete. We recommend contacting the local school district to confirm school assignments for this home.

        A local agent can set up tours, give advice and negotiate with sellers.

        Browse local experts