Like new 3-bedroom home in the desirable Lakes at Creekside community. Wood floors throughout the main living area, along with 10-foot ceilings, and 9-foot interior doors form a desirable first impression, also making the home seem even larger. Living room features a gas log fireplace. Kitchen has granite counter-tops, a large island, plenty of cabinet space, a walk-in pantry, and gas-top stove. Primary bedroom has his/her sinks and closets and also an overhead-heater for the separate shower. Home also features a study for those needing to work from home. Tandem garage adding room for a third car or extra storage, and sink in laundry for convenient cleaning use. Covered back porch which extends the entire width of the house is highly desirable for outdoor living. Immaculately landscaped with no neighbors off the backyard. HOA amenities include a clubhouse, gym and pool within half-mile of the home. Refrigerator, washer and dryer included. Home zoned to highly desirable Tomball schools.
For sale
$485,000
9307 Mont Ellie Ln, Tomball, TX 77375
3beds
2,465sqft
:
Get pre-qualified$3,539/mo
Single Family Residence
Built in 2019
8,150 Square Feet Lot
$475,500 Zestimate®
$197/sqft
$107/mo HOA
What's special
Gas-top stoveKitchen has granite counter-topsLarge islandWalk-in pantryPlenty of cabinet space
- 2 days |
- 86 |
- 4 |
Likely to sell faster than
Zillow last checked:
Listing updated:
Listed by:
Mark Harner TREC #0651287 281-450-7124,
Harner Realty
Source: HAR,MLS#: 80841856
Facts & features
Interior
Bedrooms & bathrooms
- Bedrooms: 3
- Bathrooms: 2
- Full bathrooms: 2
Rooms
- Room types: Family Room
Primary bedroom
- Level: First
- Area: 270
- Dimensions: 18x15
Bedroom
- Level: First
- Area: 154
- Dimensions: 14x11
Bedroom
- Level: First
- Area: 154
- Dimensions: 14x11
Other
- Level: First
- Area: 216
- Dimensions: 36x6
Other
- Level: First
- Area: 140
- Dimensions: 14x10
Other
- Level: First
- Area: 40
- Dimensions: 8x5
Breakfast
- Level: First
- Area: 140
- Dimensions: 14x10
Kitchen
- Level: First
- Area: 112
- Dimensions: 14x8
Living room
- Level: First
- Area: 320
- Dimensions: 20x16
Primary bath
- Level: First
- Area: 150
- Dimensions: 10x15
Utility room
- Level: First
- Area: 48
- Dimensions: 8x6
Heating
- Natural Gas
Cooling
- Ceiling Fan(s), Electric
Appliances
- Included: Disposal, Dryer, Refrigerator, Washer, Gas Oven, Oven, Microwave, Gas Cooktop, Dishwasher
- Laundry: Electric Dryer Hookup, Washer Hookup
Features
- Formal Entry/Foyer, High Ceilings, Prewired for Alarm System, All Bedrooms Down, Primary Bed - 1st Floor, Walk-In Closet(s)
- Flooring: Carpet, Tile, Wood
- Windows: Window Coverings
- Number of fireplaces: 1
- Fireplace features: Gas, Gas Log
Interior area
- Total structure area: 2,465
- Total interior livable area: 2,465 sqft
Property
Parking
- Total spaces: 2
- Parking features: Attached, Garage Door Opener
- Attached garage spaces: 2
Features
- Stories: 1
- Patio & porch: Covered, Porch
- Exterior features: Sprinkler System
- Fencing: Back Yard
Lot
- Size: 8,150 Square Feet
- Features: Subdivided, 0 Up To 1/4 Acre
Details
- Parcel number: 1399860010002
Construction
Type & style
- Home type: SingleFamily
- Architectural style: Ranch
- Property subtype: Single Family Residence
Materials
- Blown-In Insulation, Brick, Wood Siding
- Foundation: Slab
- Roof: Composition
Condition
- New construction: No
- Year built: 2019
Utilities & green energy
- Sewer: Public Sewer
- Water: Public
Green energy
- Green verification: HERS Index Score
- Energy efficient items: Thermostat, HVAC>15 SEER
Community & HOA
Community
- Security: Prewired for Alarm System
- Subdivision: Lakes/Creekside Sec 4
HOA
- Has HOA: Yes
- Amenities included: Fitness Center, Park, Playground, Pond, Pool, Splash Pad, Stocked Pond
- HOA fee: $1,284 annually
Location
- Region: Tomball
Financial & listing details
- Price per square foot: $197/sqft
- Tax assessed value: $545,795
- Annual tax amount: $13,677
- Date on market: 8/6/2026
- Listing terms: Cash,Conventional,FHA,VA Loan
- Exclusions: None
- Ownership: Full Ownership
- Road surface type: Concrete, Curbs
Estimated market value
$475,500
$452,000 - $499,000
$3,052/mo
Price history
| Date | Event | Price |
|---|---|---|
| 8/6/2026 | Listed for sale | $485,000-6.6%$197/sqft |
Source:  HAR #80841856 Report a problem HAR #80841856 Report a problem | ||
| 8/3/2026 | Listing removed | $519,000$211/sqft |
Source: HAR #66506468 Report a problem | ||
| 7/17/2026 | Price change | $519,000-1.9%$211/sqft |
Source: HAR #66506468 Report a problem | ||
| 7/2/2026 | Price change | $529,000-3.6%$215/sqft |
Source: HAR #66506468 Report a problem | ||
| 5/18/2026 | Price change | $549,000-3.5%$223/sqft |
Source: HAR #66506468 Report a problem | ||
| 4/1/2026 | Listed for sale | $569,000$231/sqft |
Source: HAR #66506468 Report a problem | ||
Public tax history
| Year | Property taxes | Tax assessment |
|---|---|---|
| 2025 | $4,630 +8.6% | $545,795 +3.6% |
| 2024 | $4,264 +5.6% | $526,761 -0.5% |
| 2023 | $4,039 +6.1% | $529,419 +14% |
| 2022 | $3,805 | $464,507 +22.3% |
| 2021 | -- | $379,947 +141.6% |
| 2020 | $2,485 +158.4% | $157,282 |
| 2019 | $962 | -- |
Find assessor info on the county website
Monthly payment
Est. payment
Payment breakdown
Explore the cost of this home by adjusting the details. Changes won't be saved.Climate risks
Neighborhood: Lakes at Creekside
Nearby schools
GreatSchools rating
- 10/10Timber Creek Elementary SchoolGrades: PK-5Distance: 1.5 mi
- 10/10Creekside Park Junior High SchoolGrades: 6-8Distance: 1.2 mi
- 7/10Tomball High SchoolGrades: 9-12Distance: 3.6 mi
Schools provided by the listing agent
- Elementary: Timber Creek Elementary School (Tomball)
- Middle: Creekside Park Junior High School
- High: Tomball High School
Source: HAR. This data may not be complete. We recommend contacting the local school district to confirm school assignments for this home.
- $583,4004 bd3 ba2.6k sqft9311 Mont Ellie Ln, Tomball, TX 77375Off Market

- $16,2672 bd1 ba976 sqft9311 Hufsmith Rd, Tomball, TX 77375Off Market
- $540,4004 bd3 ba2.5k sqft9303 Mont Ellie Ln, Tomball, TX 77375Off Market
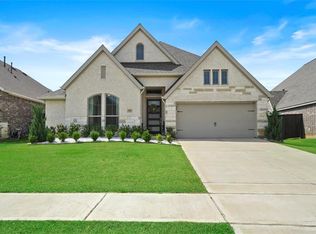
- $525,3003 bd2 ba2.3k sqft9315 Mont Ellie Ln, Tomball, TX 77375Off Market
- $570,2004 bd3 ba2.6k sqft24902 Mountclair Hollow Ln, Tomball, TX 77375Off Market
- $8510.39 acresMountclair Hollow Ln, Tomball, TX 77375Off Market
- $569,1004 bd3 ba2.7k sqft9319 Mont Ellie Ln, Tomball, TX 77375Off Market
- $547,2003 bd2 ba2.3k sqft9302 Mont Ellie Ln, Tomball, TX 77375Off Market
A local agent can set up tours, give advice and negotiate with sellers.
Similar homes
- $475,0004 bd4 ba3.6k sqft20818 Silver Lance Dr, Tomball, TX 77375For Sale
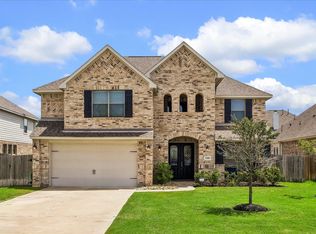 MLS ID #54259664, Tammy Bateman, Tammy Bateman Properties. HAR
 - $480,0004 bd4 ba3.6k sqft9003 Newcroft Ct, Tomball, TX 77375For Sale
 MLS ID #83052451, Robin Minchew, Walzel Properties - Conroe. HAR
 - $499,0004 bd4 ba3k sqft6818 Ashton Pines Ln, Spring, TX 77379For Sale
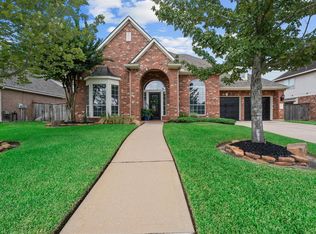 MLS ID #34492628, Tamela Waltz, RE/MAX Partners. HAR
 - $400,0004 bd3 ba3.2k sqft24622 Emerald Pool Falls Dr, Tomball, TX 77375For Sale
 MLS ID #31115346, Marta Peralta, Keller Williams Realty Metropolitan. HAR
 - $407,8804 bd3 ba2.4k sqft9319 Dochfour Ln, Tomball, TX 77375For SaleMLS ID #84804977, Jordan Hogan, NextHome Realty Center. HAR
- $579,9904 bd3 ba3k sqft9231 Barnsford Ln, Tomball, TX 77375For SaleMLS ID #95804200, Joyce Castillo, Keller Williams Houston Central. HAR
- $440,0003 bd3 ba2.2k sqft7511 Laguna Lake Dr, Spring, TX 77379For SaleMLS ID #38027782, Lauren Ashley, Better Homes and Gardens Real Estate Gary Greene - The Woodlands. HAR
- $439,0003 bd2 ba1.9k sqft162 Elderberry Trl, Montgomery, TX 77316For SaleMLS ID #18658400, Susan Scott Watts, Keller Williams Advantage Realty. HAR
- $570,0004 bd4 ba2.9k sqft18531 Spellman Ridge Dr, Tomball, TX 77377For SaleMLS ID #32916581, Kristi Griffin, LPT Realty, LLC. HAR
- $599,0003 bd2 ba2.2k sqft19 Peace Tree Way, Tomball, TX 77375For SaleMLS ID #39769372, Sheri Petersen, Compass RE Texas, LLC - The Woodlands. HAR
- $519,0004 bd3 ba2.8k sqft19138 Blue Hill Ln, Tomball, TX 77377For SaleMLS ID #38690093, Rebecca Atkinson, CB&A, Realtors. HAR
- $455,0004 bd4 ba2.7k sqft4097 Emerson Cove Dr, Spring, TX 77386For SaleMLS ID #77980269, Chelsie Vallejo, Better Homes and Gardens Real Estate Gary Greene - Lake Conroe South. HAR
- $455,0004 bd3 ba2.7k sqft4818 Preserve Creek Ct, Spring, TX 77389For SaleMLS ID #96883724, Jared Wondra, HomeSmart. HAR
- $359,0004 bd3 ba2.3k sqft12820 S Winding Pines Dr, Tomball, TX 77375For SaleMLS ID #93799914, Julie Chaddick, Better Homes and Gardens Real Estate Gary Greene - Lake Conroe North. HAR
- $440,0004 bd4 ba3.2k sqft21807 Lozar Dr, Spring, TX 77379For SaleMLS ID #76402271, Paris Washington, Agenda Realty. HAR
- $529,9003 bd2 ba2.2k sqft217 Percheron Dr, Spring, TX 77382For SaleMLS ID #39108733, Kimberly Thorpe, RE/MAX Integrity. HAR
- $669,0003 bd4 ba3.1k sqft10 Little Falls Pl, Tomball, TX 77375For SaleMLS ID #84239420, Anh Jorgensen, eXp Realty LLC. HAR
- $555,0002 bd3 ba2.1k sqft7434 Kearney Hill Ln, Spring, TX 77389For SaleMLS ID #27250930, Jennifer Fargo, Coldwell Banker Realty - The Woodlands. HAR
- $479,9994 bd4 ba3.1k sqft31502 Silverton Star Ct, Spring, TX 77386For SaleMLS ID #46527686, Jennifer Elmi, Nan & Company Properties - Woodlands Office. HAR
- $569,0004 bd4 ba3.4k sqft12831 Arlington Meadows Ln, Tomball, TX 77377For SaleMLS ID #47431989, Quinn Khambounleung, United Real Estate. HAR
