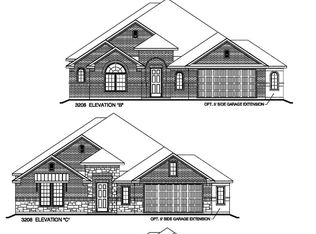
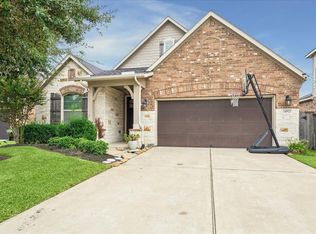
Pond-facing with no rear neighbors in Laurel Park, 7511 Laguna Lake Drive blends easy 1-story living with custom touches and a view that makes the home feel special. Inside, the study with glass French doors and built-ins gives work or hobbies their own place, while the dining room adds a styled welcome. Wood flooring continues into the main living area, where the kitchen and breakfast nook stay connected. The kitchen features a granite island, sleek backsplash, stainless appliances, and beverage bar with wine fridge. The breakfast nook adds character with a brick accent wall, vaulted ceiling, and patio access to the pond-facing backyard. The primary suite sits at the back with bay windows overlooking the pond, plus dual vanities, soaking tub, separate shower, and walk-in closet. Outside, enjoy a covered patio, fenced yard, and gated arbor opening toward pond-side green space. Laurel Park offers ponds, trails, pool, clubhouse, dog park & green spaces near Hwy 99. Zoned to Klein ISD!
Pending
Price cut: $10K (8/27)
$430,000
7511 Laguna Lake Dr, Spring, TX 77379
3beds
2,262sqft
Single Family Residence
Built in 2018
10,511 Square Feet Lot
$420,900 Zestimate®
$190/sqft
$87/mo HOA
What's special
Fenced yardStainless appliancesCovered patioSleek backsplash
- 93 days
- 199
- 14
Zillow last checked:
Listing updated:
Listed by:
Lauren Ashley TREC #0699403 713-494-9098,
Better Homes and Gardens Real Estate Gary Greene - The Woodlands
Source: HAR,MLS#: 38027782
Facts & features
Interior
Bedrooms & bathrooms
- Bedrooms: 3
- Bathrooms: 3
- Full bathrooms: 2
- 1/2 bathrooms: 1
Primary bedroom
- Level: First
- Area: 252
- Dimensions: 18x14
Bedroom
- Level: First
- Area: 168
- Dimensions: 14x12
Bedroom
- Level: First
- Area: 154
- Dimensions: 14x11
Other
- Level: First
- Area: 69
- Dimensions: 11.5x6
Other
- Level: First
- Area: 149.5
- Dimensions: 13x11.5
Breakfast
- Level: First
- Area: 90
- Dimensions: 10x9
Dining room
- Level: First
- Area: 176
- Dimensions: 16x11
Kitchen
- Level: First
- Area: 200
- Dimensions: 20x10
Living room
- Level: First
- Area: 378
- Dimensions: 21x18
Utility room
- Level: First
- Area: 56
- Dimensions: 8x7
Heating
- Natural Gas
Cooling
- Ceiling Fan(s), Electric
Appliances
- Included: Disposal, Wine Refrigerator, Gas Oven, Microwave, Gas Range, Dishwasher
- Laundry: Electric Dryer Hookup, Washer Hookup
Features
- Dry Bar, Formal Entry/Foyer, High Ceilings, All Bedrooms Down, En-Suite Bath, Primary Bed - 1st Floor, Split Plan, Walk-In Closet(s)
- Flooring: Carpet, Tile, Wood
- Windows: Insulated/Low-E windows, Window Coverings
Interior area
- Total structure area: 2,262
- Total interior livable area: 2,262 sqft
Video & virtual tour
Property
Parking
- Total spaces: 3
- Parking features: Attached, Garage Door Opener, Double-Wide Driveway
- Attached garage spaces: 3
Features
- Stories: 1
- Patio & porch: Covered, Patio/Deck
- Exterior features: Back Green Space, Sprinkler System
- Fencing: Back Yard
- Has view: Yes
- View description: Lake, Water
- Has water view: Yes
- Water view: Lake,Water
Lot
- Size: 10,511 Square Feet
- Features: Back Yard, Subdivided, 0 Up To 1/4 Acre
Details
- Parcel number: 1370110010033
Construction
Type & style
- Home type: SingleFamily
- Architectural style: Traditional
- Property subtype: Single Family Residence
Materials
- Batts Insulation, Blown-In Insulation, Brick, Stone
- Foundation: Slab
- Roof: Composition
Condition
- New construction: No
- Year built: 2018
Details
- Builder name: Princeton Classic
Utilities & green energy
- Water: Water District
Green energy
- Energy efficient items: Thermostat, HVAC
Community & HOA
Community
- Subdivision: Laurel Park
HOA
- Has HOA: Yes
- Amenities included: Dog Park, Park, Picnic Area, Playground, Pond, Pool, Splash Pad, Trail(s)
- HOA fee: $1,045 annually
Location
- Region: Spring
Financial & listing details
- Price per square foot: $190/sqft
- Tax assessed value: $393,125
- Annual tax amount: $11,538
- Date on market: 7/10/2026
- Listing terms: Cash,Conventional,FHA,VA Loan
Estimated market value
$420,900
$400,000 - $442,000
$2,821/mo
Price history
| Date | Event | Price |
|---|---|---|
| 9/21/2026 | Pending sale | $430,000$190/sqft |
Source:  HAR #38027782 Report a problem HAR #38027782 Report a problem | ||
| 8/27/2026 | Price change | $430,000-2.3%$190/sqft |
Source: HAR #38027782 Report a problem | ||
| 7/10/2026 | Listed for sale | $440,000+27.2%$195/sqft |
Source: HAR #38027782 Report a problem | ||
| 11/5/2019 | Listing removed | $345,784$153/sqft |
Source: Princeton Classic Homes Report a problem | ||
| 3/4/2019 | Price change | $345,784-5.5%$153/sqft |
Source: Princeton Classic Homes Report a problem | ||
| 3/1/2019 | Listed for sale | $365,784$162/sqft |
Source: Princeton Classic Homes Report a problem | ||
Public tax history
| Year | Property taxes | Tax assessment |
|---|---|---|
| 2025 | $5,249 -2.6% | $393,125 +3.3% |
| 2024 | $5,387 +3.8% | $380,678 -13.3% |
| 2023 | $5,192 -11.8% | $439,036 +17.2% |
| 2022 | $5,884 | $374,460 +18.6% |
| 2021 | -- | $315,653 +5.4% |
| 2020 | $5,673 +228.6% | $299,604 +40.3% |
| 2019 | $1,727 -20.9% | $213,499 +243.6% |
| 2018 | $2,182 | $62,138 |
| 2017 | $2,182 +55.2% | $62,138 |
| 2016 | $1,406 | -- |
Find assessor info on the county website
Monthly payment
Est. payment
Payment breakdown
Explore the cost of this home by adjusting the details. Changes won't be saved.Climate risks
Neighborhood: Laurel Park
Nearby schools
Schools provided by the listing agent
- Elementary: Benignus Elementary School
- Middle: Krimmel Intermediate School
- High: Klein Cain High School
Source: HAR. This data may not be complete. We recommend contacting the local school district to confirm school assignments for this home.

Similar homes
- $420,0004 bd3 ba2.4k sqft24511 Songlark Bend Dr, Tomball, TX 77375For Sale
 MLS ID #47829801, Christian Meacham, Keller Williams Realty The Woodlands. HAR
 - $389,9004 bd3 ba2.4k sqft24322 S Newcastle Bay Trl, Spring, TX 77389For Sale
 MLS ID #66899597, Matias Bulox, Keller Williams Realty The Woodlands. HAR
 - $475,5004 bd4 ba2.7k sqft20807 Magical Merlin Way, Tomball, TX 77375For Sale
 MLS ID #20331261, Demeita Stevenson, Coldwell Banker Realty - Greater Northwest. HAR
 - $409,9003 bd2 ba2k sqft14922 Violet Willow Ct, Cypress, TX 77429For Sale
 MLS ID #75636368, Nozer Buchia, Equicap Brokerage LLC. HAR
