Thoughtfully designed for comfortable living and effortless entertaining, this home in Wimbledon Falls features a bright, open layout that seamlessly connects the dining area, living room, and kitchen. The kitchen offers abundant cabinetry and a large island, while the main level includes a spacious primary suite with a wall of windows, a private ensuite bath, and a flexible secondary bedroom with a full bath. Upstairs, you'll find generously sized bedrooms, a Hollywood bath, and a spacious recreation area. Step outside to a covered patio that expands your living space, creating the perfect setting for outdoor dining, weekend barbecues with the natural gas grill connection, or relaxing in the hot tub while overlooking the spacious backyard. Conveniently located near Grand Parkway (SH 99), FM 2920, and The Woodlands with easy access to shopping, dining, parks, entertainment, and major employment centers. Schedule your private tour today.
For sale
Price cut: $25K (8/5)
$400,000
24622 Emerald Pool Falls Dr, Tomball, TX 77375
4beds
3,206sqft
:
Get pre-qualified$2,943/mo
Single Family Residence
Built in 2013
6,250 Square Feet Lot
$394,100 Zestimate®
$125/sqft
$84/mo HOA
What's special
Spacious backyardNatural gas grill connectionPrivate ensuite bathSpacious recreation areaHollywood bathLarge islandGenerously sized bedrooms
- 19 days |
- 298 |
- 15 |
Likely to sell faster than
Zillow last checked:
Listing updated:
Listed by:
Marta Peralta TREC #0762008 713-881-9654,
Keller Williams Realty Metropolitan,
Felix Uklist TREC #0687304 346-414-0694,
Keller Williams Realty Metropolitan
Source: HAR,MLS#: 31115346
Facts & features
Interior
Bedrooms & bathrooms
- Bedrooms: 4
- Bathrooms: 3
- Full bathrooms: 3
Rooms
- Room types: Family Room, Media Room, Utility Room
Primary bedroom
- Level: First
- Area: 210
- Dimensions: 15 x 14
Bedroom
- Level: Second
- Area: 143
- Dimensions: 11 x 13
Bedroom
- Level: Second
- Area: 210
- Dimensions: 14 x 15
Bedroom
- Level: Second
- Area: 132
- Dimensions: 11 x 12
Other
- Level: First
- Area: 121
- Dimensions: 11 x 11
Dining room
- Level: First
- Dimensions: TBD
Game room
- Level: Second
- Area: 340
- Dimensions: 17 x 20
Kitchen
- Level: First
- Area: 180
- Dimensions: 15 x 12
Living room
- Level: First
- Area: 306
- Dimensions: 17 x 18
Heating
- Natural Gas
Cooling
- Electric
Appliances
- Included: Disposal, Convection Oven, Double Oven, Electric Oven, Microwave, Gas Range, Dishwasher
- Laundry: Electric Dryer Hookup, Gas Dryer Hookup, Washer Hookup
Features
- Crown Molding, Formal Entry/Foyer, High Ceilings, 1 Bedroom Down - Not Primary BR, En-Suite Bath, Primary Bed - 1st Floor, Walk-In Closet(s)
- Flooring: Carpet, Engineered Hardwood, Tile
- Windows: Window Coverings
Interior area
- Total structure area: 3,206
- Total interior livable area: 3,206 sqft
Property
Parking
- Total spaces: 3
- Parking features: Attached, Oversized, Tandem, Double-Wide Driveway
- Attached garage spaces: 3
Features
- Stories: 2
- Patio & porch: Covered, Patio/Deck
- Exterior features: Back Green Space, Sprinkler System
- Has spa: Yes
- Spa features: Spa/Hot Tub
- Fencing: Back Yard
Lot
- Size: 6,250 Square Feet
- Features: Back Yard, Subdivided, 0 Up To 1/4 Acre
Details
- Parcel number: 1340490010014
Construction
Type & style
- Home type: SingleFamily
- Architectural style: Contemporary
- Property subtype: Single Family Residence
Materials
- Brick, Cement Siding, Stone
- Foundation: Slab
- Roof: Composition
Condition
- New construction: No
- Year built: 2013
Utilities & green energy
- Sewer: Public Sewer
- Water: Public
Community & HOA
Community
- Subdivision: Wimbledon Falls Sec 6
HOA
- Has HOA: Yes
- HOA fee: $84 monthly
Location
- Region: Tomball
Financial & listing details
- Price per square foot: $125/sqft
- Tax assessed value: $431,308
- Annual tax amount: $10,588
- Date on market: 7/22/2026
- Listing terms: Cash,Conventional,FHA,VA Loan
Estimated market value
$394,100
$374,000 - $414,000
$2,891/mo
Price history
| Date | Event | Price |
|---|---|---|
| 8/5/2026 | Price change | $400,000-5.9%$125/sqft |
Source:  HAR #31115346 Report a problem HAR #31115346 Report a problem | ||
| 7/22/2026 | Listed for sale | $425,000-2.3%$133/sqft |
Source: HAR #31115346 Report a problem | ||
| 7/14/2026 | Listing removed | $435,000$136/sqft |
Source: HAR #53486629 Report a problem | ||
| 6/8/2026 | Price change | $435,000-0.7%$136/sqft |
Source: HAR #53486629 Report a problem | ||
| 4/1/2026 | Price change | $437,900-1.6%$137/sqft |
Source: HAR #13040508 Report a problem | ||
| 1/19/2026 | Listed for sale | $445,000+1.2%$139/sqft |
Source: HAR #13040508 Report a problem | ||
| 11/6/2022 | Listing removed | -- |
Source: HAR #26061282 Report a problem | ||
| 10/3/2022 | Pending sale | $439,900$137/sqft |
Source: HAR #26061282 Report a problem | ||
| 9/16/2022 | Listed for sale | $439,900+54.4%$137/sqft |
Source: HAR #26061282 Report a problem | ||
| 9/1/2019 | Listing removed | $284,995$89/sqft |
Source: Keller Williams Realty #81188701 Report a problem | ||
| 8/2/2019 | Pending sale | $284,995$89/sqft |
Source: Keller Williams Realty - The Woodlands #81188701 Report a problem | ||
| 7/9/2019 | Price change | $284,995-1.7%$89/sqft |
Source: Keller Williams Realty - The Woodlands #81188701 Report a problem | ||
| 6/27/2019 | Price change | $289,990-1.7%$90/sqft |
Source: Keller Williams Realty - The Woodlands #81188701 Report a problem | ||
| 6/6/2019 | Price change | $294,995-1%$92/sqft |
Source: Keller Williams Realty - The Woodlands #81188701 Report a problem | ||
| 5/8/2019 | Price change | $297,900-0.5%$93/sqft |
Source: Keller Williams Realty - The Woodlands #81188701 Report a problem | ||
| 4/19/2019 | Listed for sale | $299,500+7.7%$93/sqft |
Source: Keller Williams Realty #81188701 Report a problem | ||
| 12/1/2017 | Sold | -- |
Source: Agent Provided Report a problem | ||
| 10/20/2017 | Pending sale | $277,999$87/sqft |
Source: BHGRE Gary Greene #67661332 Report a problem | ||
| 10/13/2017 | Price change | $277,999-0.7%$87/sqft |
Source: BHGRE Gary Greene #67661332 Report a problem | ||
| 8/16/2017 | Price change | $279,999-2.4%$87/sqft |
Source: Better Homes and Gardens Real Estate Gary Greene #67661332 Report a problem | ||
| 7/26/2017 | Price change | $287,000-6.7%$90/sqft |
Source: Better Homes and Gardens Real Estate Gary Greene #67661332 Report a problem | ||
| 6/13/2017 | Listed for sale | $307,750$96/sqft |
Source: Better Homes and Gardens Real Estate Gary Greene #67661332 Report a problem | ||
Public tax history
| Year | Property taxes | Tax assessment |
|---|---|---|
| 2025 | $4,544 -13.3% | $431,308 +8.5% |
| 2024 | $5,238 -48.5% | $397,498 -4.8% |
| 2023 | $10,163 | $417,465 +14.8% |
| 2022 | -- | $363,525 +18.1% |
| 2021 | -- | $307,898 +10.6% |
| 2020 | -- | $278,486 -3.5% |
| 2019 | $2,657 -65.2% | $288,720 +6.9% |
| 2018 | $7,645 | $270,000 |
| 2017 | $7,645 -0.7% | $270,000 |
| 2016 | $7,699 +19.7% | -- |
| 2015 | $6,432 | $300,548 +50.4% |
| 2014 | $6,432 | $199,794 |
Find assessor info on the county website
Monthly payment
Est. payment
Payment breakdown
Explore the cost of this home by adjusting the details. Changes won't be saved.Climate risks
Neighborhood: Wimbledon Falls
Nearby schools
GreatSchools rating
- 7/10Metzler Elementary SchoolGrades: PK-5Distance: 0.5 mi
- 8/10Hofius Intermediate SchoolGrades: 6-8Distance: 0.7 mi
- 7/10Klein Oak High SchoolGrades: 9-12Distance: 2.8 mi
Schools provided by the listing agent
- Elementary: Metzler Elementary School
- Middle: Hofius Intermediate School
- High: Klein Oak High School
Source: HAR. This data may not be complete. We recommend contacting the local school district to confirm school assignments for this home.
- $367,7003 bd2 ba2.2k sqft24626 Emerald Pool Falls Dr, Tomball, TX 77375Off Market
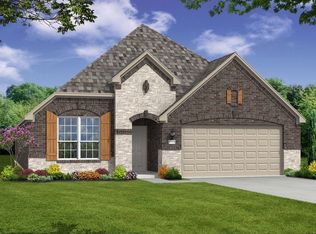
- $336,5003 bd2 ba2.1k sqft24618 Emerald Pool Falls Dr, Tomball, TX 77375Off Market
- $390,8003 bd3 ba2.6k sqft24614 Emerald Pool Falls Dr, Tomball, TX 77375Off Market

- $514,0004 bd3 ba3.3k sqft24630 Emerald Pool Falls Dr, Tomball, TX 77375Off Market
- $336,5004 bd3 ba2.1k sqft24610 Emerald Pool Falls Dr, Tomball, TX 77375Off Market
- $395,2003 bd2 ba2.1k sqft24634 Emerald Pool Falls Dr, Tomball, TX 77375Off Market
- $326,700-- bd-- ba-- sqftEmerald Pool Falls Dr, Tomball, TX 77375Off Market
- $407,3003 bd2 ba2.5k sqft24619 Emerald Pool Falls Dr, Tomball, TX 77375Off Market
A local agent can set up tours, give advice and negotiate with sellers.
Similar homes
- $489,0004 bd3 ba2.4k sqft24511 Songlark Bend Dr, Tomball, TX 77375For Sale
 MLS ID #47829801, Christian Meacham, Keller Williams Realty The Woodlands. HAR
 - $345,0004 bd3 ba2.3k sqft11307 Misty Willow Ln, Tomball, TX 77375For Sale
 MLS ID #85643352, Blythe Kirkwood, Real Broker, LLC. HAR
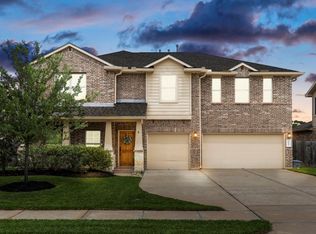
 - $469,9005 bd4 ba3.7k sqft22810 Dale River Rd, Tomball, TX 77375For Sale
 MLS ID #70950480, Kimberly Kindred, CB&A, Realtors. HAR
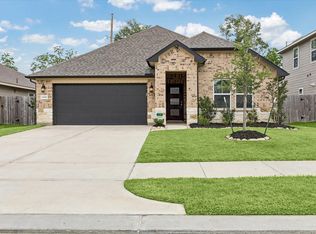
 - $365,0004 bd3 ba2k sqft12826 Royal Ann Way, Tomball, TX 77375For Sale
 MLS ID #5316366, Christy Buck, Infinity Real Estate Group. HAR
 - $419,9004 bd3 ba2.7k sqft18003 Tall Chestnut St, Cypress, TX 77429For SaleMLS ID #25417811, Lizz Sansone, The Agency Houston Sugar Land. HAR
- $445,0003 bd3 ba2.6k sqft21103 Bradford Grove Dr, Spring, TX 77379For SaleMLS ID #12314080, Stephanie Callahan, Walzel Properties - Corporate Office. HAR
- $359,0004 bd3 ba2.3k sqft12820 S Winding Pines Dr, Tomball, TX 77375For SaleMLS ID #93799914, Julie Chaddick, Better Homes and Gardens Real Estate Gary Greene - Lake Conroe North. HAR
- $565,0004 bd4 ba2.6k sqft24423 Morningside Terrace Ct, Tomball, TX 77375For SaleMLS ID #7167349, Rodney Craddock, Fathom Realty. HAR
- $399,9904 bd3 ba1.9k sqft26995 Flintlock Trl, Magnolia, TX 77354For SaleMLS ID #70465301, Santos Tovar, ST&A Realtors. HAR
- $389,9003 bd3 ba2.5k sqft103 Forest Heights Way, Montgomery, TX 77316For SaleMLS ID #57352403, Sara Englishbee, All City Real Estate. HAR
- $475,0003 bd3 ba2.3k sqft13407 Cameron Reach Dr, Tomball, TX 77377For SaleMLS ID #54867406, Travis Millard, Legend Living Real Estate LLC. HAR
- $450,0005 bd4 ba2.9k sqft24030 Willow Rose Dr, Spring, TX 77389For SaleMLS ID #45248079, Cathleen Davis, Better Homes and Gardens Real Estate Gary Greene - The Woodlands. HAR
- $580,0005 bd4 ba3.8k sqft27121 Holtwood Grove Rd, Magnolia, TX 77354For SaleMLS ID #46650769, Jose Figarella, RE/MAX Universal. HAR
- $380,0004 bd2 ba2k sqft15639 Lakewood Terrace Dr, Tomball, TX 77377For SaleMLS ID #36430894, Omar Cruz, Real Broker, LLC. HAR
- $369,9003 bd3 ba1.9k sqft78 Cheswood Manor Dr, Spring, TX 77382For SaleMLS ID #34259994, Loren Higgs, HD Realty Team. HAR
- $400,0004 bd3 ba3.1k sqft19019 Filmont Ct, Cypress, TX 77429For SaleMLS ID #86922109, Kristina Newcomb, eXp Realty LLC. HAR
- $390,0004 bd3 ba2.2k sqft2740 Hidden Hollow Ln, Conroe, TX 77385For SaleMLS ID #36974871, Rickey Chavez, Better Homes and Gardens Real Estate Gary Greene - Cypress. HAR
- $365,0004 bd2 ba1.8k sqft17923 Durango Point Ct, Tomball, TX 77377For SaleMLS ID #26879859, Ruddy Parisher, Century 21 Parisher Properties. HAR
- $370,0004 bd2 ba2.3k sqft239 Forest Peak Way, Montgomery, TX 77316For SaleMLS ID #83228331, Summer Bryant, Keller Williams Realty The Woodlands. HAR
- $490,0004 bd4 ba4.1k sqft7410 Wilson Reach Ln, Spring, TX 77389For SaleMLS ID #18641289, Earl Madere, Epique Realty LLC. HAR
