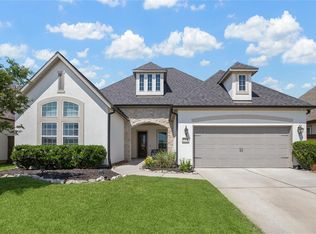
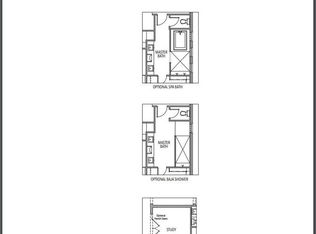
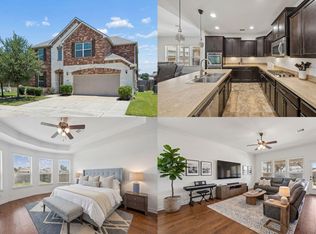
This beautiful well kept one story home in the cul-de-sac on a private lot (No back neighbors) is being offered at an absolute STEAL! It offers 3 spacious bedrooms, a private study, and a large family room w/ cathedral ceilings that is open to the kitchen & breakfast room. Perfect for entertaining! Kitchen serves as the heart of the home with modern finishes & ample storage. The spacious primary offers a retreat with an oversized bedroom, soaking tub & large walk-in closet with direct entry into the laundry room! Stay cool under the large covered back patio equipped w/ gas connections for a grill! Oversized garage w/epoxy flooring & sprinkler system. This home is immaculate! Conveniently located near shopping, dining, & major commuter routes, this home offers both comfort & convenience. Neighborhood amenities include green space, pond w/ lighted walking path, club house, pool, playground & dog park! Klein ISD schools! Call for a tour today...this one won't last long!
For sale
Price cut: $10.1K (10/9)
$399,900
21103 Bradford Grove Dr, Spring, TX 77379
3beds
2,658sqft
Single Family Residence
Built in 2017
7,183 Square Feet Lot
$394,900 Zestimate®
$150/sqft
$75/mo HOA
What's special
- 22 days
- 305
- 27
Likely to sell faster than
Zillow last checked:
Listing updated:
Listed by:
Stephanie Callahan TREC #0694259 956-499-5440,
Walzel Properties - Corporate Office
Source: HAR,MLS#: 52072941
Facts & features
Interior
Bedrooms & bathrooms
- Bedrooms: 3
- Bathrooms: 3
- Full bathrooms: 2
- 1/2 bathrooms: 1
Primary bedroom
- Level: First
- Area: 306
- Dimensions: 18X17
Bedroom
- Level: First
- Area: 132
- Dimensions: 12X11
Bedroom
- Level: First
- Area: 132
- Dimensions: 12X11
Other
- Level: First
- Area: 110
- Dimensions: 11X10
Breakfast
- Level: First
- Area: 182
- Dimensions: 14X13
Family room
- Level: First
- Area: 552
- Dimensions: 24X23
Kitchen
- Level: First
- Area: 231
- Dimensions: 21X11
Utility room
- Level: First
- Area: 60
- Dimensions: 10X6
Heating
- Natural Gas
Cooling
- Ceiling Fan(s), Electric
Appliances
- Included: ENERGY STAR Qualified Appliances, Disposal, Microwave, Gas Cooktop, Dishwasher
Features
- All Bedrooms Down
- Doors: Insulated Doors
- Windows: Insulated/Low-E windows
- Number of fireplaces: 1
Interior area
- Total structure area: 2,658
- Total interior livable area: 2,658 sqft
Video & virtual tour
Property
Parking
- Total spaces: 2
- Parking features: Attached
- Attached garage spaces: 2
Features
- Stories: 1
Lot
- Size: 7,183 Square Feet
- Features: Cul-De-Sac, 0 Up To 1/4 Acre
Details
- Parcel number: 1370120010002
Construction
Type & style
- Home type: SingleFamily
- Architectural style: Traditional
- Property subtype: Single Family Residence
Materials
- Stone, Stucco
- Foundation: Slab
- Roof: Composition,Energy Star/Reflective Roof
Condition
- New construction: No
- Year built: 2017
Utilities & green energy
- Water: Water District
Green energy
- Energy efficient items: Thermostat, HVAC>13 SEER
Community & HOA
Community
- Subdivision: Laurel Park North Sec 2
HOA
- Has HOA: Yes
- Amenities included: Clubhouse, Dog Park, Park, Playground, Pond, Trail(s)
- HOA fee: $900 annually
Location
- Region: Spring
Financial & listing details
- Price per square foot: $150/sqft
- Tax assessed value: $435,858
- Annual tax amount: $12,792
- Date on market: 9/21/2026
- Listing terms: Cash,Conventional,FHA,VA Loan
Estimated market value
$394,900
$375,000 - $415,000
$2,985/mo
Price history
| Date | Event | Price |
|---|---|---|
| 10/9/2026 | Price change | $399,900-2.5%$150/sqft |
Source:  HAR #52072941 Report a problem HAR #52072941 Report a problem | ||
| 9/21/2026 | Price change | $410,000-2.4%$154/sqft |
Source: HAR #52072941 Report a problem | ||
| 9/17/2026 | Price change | $420,000-2.3%$158/sqft |
Source: HAR #90109006 Report a problem | ||
| 8/21/2026 | Listed for sale | $430,000-3.4%$162/sqft |
Source: HAR #90109006 Report a problem | ||
| 8/20/2026 | Listing removed | $445,000$167/sqft |
Source: HAR #12314080 Report a problem | ||
| 8/7/2026 | Listed for sale | $445,000+14.4%$167/sqft |
Source: HAR #12314080 Report a problem | ||
| 6/28/2021 | Listing removed | -- |
Source: HAR #91042800 Report a problem | ||
| 5/10/2021 | Pending sale | $389,000$146/sqft |
Source: HAR #91042800 Report a problem | ||
| 5/6/2021 | Listed for sale | $389,000+14.4%$146/sqft |
Source: HAR #91042800 Report a problem | ||
| 5/7/2018 | Listing removed | $339,990$128/sqft |
Source: HomesUSA.com #74193540 Report a problem | ||
| 3/31/2018 | Pending sale | $339,990$128/sqft |
Source: HomesUSA.com #74193540 Report a problem | ||
| 3/30/2018 | Price change | $339,990-0.4%$128/sqft |
Source: HomesUSA.com #74193540 Report a problem | ||
| 3/15/2018 | Price change | $341,494+0.4%$128/sqft |
Source: Shea Homes-Family Report a problem | ||
| 3/9/2018 | Listed for sale | $339,990$128/sqft |
Source: Shea Homes-Family Report a problem | ||
Public tax history
| Year | Property taxes | Tax assessment |
|---|---|---|
| 2025 | $5,974 -3.6% | $435,858 +1.6% |
| 2024 | $6,197 +4% | $428,818 -10.4% |
| 2023 | $5,959 -10.7% | $478,631 +13.3% |
| 2022 | $6,671 | $422,494 +23.3% |
| 2021 | -- | $342,608 +6.5% |
| 2020 | $6,113 +199.6% | $321,547 +6.9% |
| 2019 | $2,040 +29.6% | $300,656 -10.5% |
| 2018 | $1,574 | $335,931 +649.3% |
| 2017 | $1,574 +55.2% | $44,834 |
| 2016 | $1,015 | -- |
Find assessor info on the county website
Monthly payment
Est. payment
Payment breakdown
Explore the cost of this home by adjusting the details. Changes won't be saved.Climate risks
Neighborhood: Laurel Park
Nearby schools
Schools provided by the listing agent
- Elementary: Benignus Elementary School
- Middle: Krimmel Intermediate School
- High: Klein Cain High School
Source: HAR. This data may not be complete. We recommend contacting the local school district to confirm school assignments for this home.
Similar homes
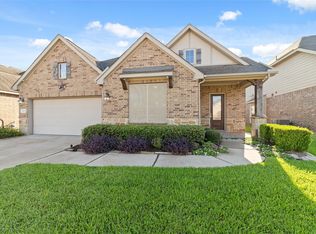
- $425,0004 bd3 ba2.4k sqft22315 Taren Ct, Tomball, TX 77375For Sale
 MLS ID #75264065, Susan Mckinney, League Agency. HAR
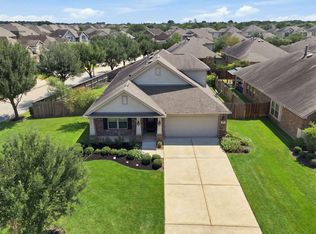
 - $399,0004 bd4 ba2.5k sqft17918 Sulgrave Dr, Cypress, TX 77429For Sale
 MLS ID #90408244, Rebecca Joseph, Coldwell Banker Realty - The Woodlands. HAR
 - $545,0005 bd5 ba3.4k sqft20503 Clay Stone Ct, Spring, TX 77379For Sale
 MLS ID #82537773, Jose Garza, Levitate Real Estate. HAR
 - $385,0004 bd3 ba3.2k sqft24622 Emerald Pool Falls Dr, Tomball, TX 77375For Sale
 MLS ID #31115346, Felix Uklist, Keller Williams Realty Metropolitan. HAR
