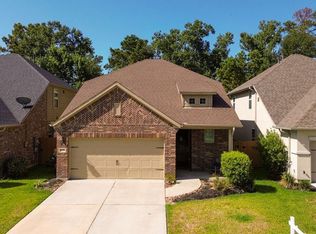
Buyer can assume the low interest rate of the seller! This Stunning home features 4 bedrooms, & 2.5 baths. The main areas feature elegant tile flooring, while the bedrooms offer a cozy carpet.A sleek modern gas fireplace anchors the living room, complemented by upgraded modern fans in every room and living room. The entrance hallway, kitchen, and dining area are illuminated by modern upgraded light fixtures, adding a fresh touch throughout the home. Every window includes heat-barrier tint for improved energy performance, and the property comes move-in ready with a washer and dryer. Outside, enjoy a fully fenced backyard with a night-lit patio, premium playground, and a pet-ready AC-protected area. Multiple upgrades: insulated garage door, Ring security system with doorbell, perimeter cameras, alarm, window sensors, and glass-break detectors , and a generator-ready 50-amp plug, this home stands out as a rare find — perfectly prepared for effortless , comfortable living from day one!!
For sale
Price cut: $5K (9/18)
$389,900
2918 Skerne Forest Dr, Spring, TX 77373
4beds
2,580sqft
Single Family Residence
Built in 2023
6,547 Square Feet Lot
$386,200 Zestimate®
$151/sqft
$29/mo HOA
What's special
Insulated garage doorNight-lit patioPremium playgroundFully fenced backyardPet-ready ac-protected areaElegant tile flooring
- 64 days
- 252
- 40
Zillow last checked:
Listing updated:
Listed by:
Isabel Lopez TREC #0605544 832-859-4841,
Palma Group LLC
Source: HAR,MLS#: 14796764
Facts & features
Interior
Bedrooms & bathrooms
- Bedrooms: 4
- Bathrooms: 3
- Full bathrooms: 2
- 1/2 bathrooms: 1
Primary bedroom
- Level: First
- Area: 288
- Dimensions: 18X16
Bedroom
- Level: First
- Area: 182
- Dimensions: 14x13
Bedroom
- Level: First
- Area: 144
- Dimensions: 12X12
Bedroom
- Level: First
- Area: 144
- Dimensions: 12x12
Breakfast
- Level: First
- Area: 108
- Dimensions: 12x9
Dining room
- Level: First
- Area: 176
- Dimensions: 16X11
Family room
- Level: First
- Area: 460
- Dimensions: 20X23
Kitchen
- Level: First
- Area: 168
- Dimensions: 12x14
Heating
- Natural Gas
Cooling
- Electric
Appliances
- Included: Disposal, Gas Oven, Microwave, Gas Cooktop, Dishwasher
- Laundry: Gas Dryer Hookup, Washer Hookup
Features
- Crown Molding, Formal Entry/Foyer, High Ceilings, All Bedrooms Down
- Flooring: Tile
- Windows: Insulated/Low-E windows
- Number of fireplaces: 1
- Fireplace features: Gas Log
Interior area
- Total structure area: 2,580
- Total interior livable area: 2,580 sqft
Property
Parking
- Total spaces: 2
- Parking features: Attached
- Attached garage spaces: 2
Features
- Stories: 1
- Patio & porch: Patio/Deck, Porch
- Exterior features: Sprinkler System
- Fencing: Full
Lot
- Size: 6,547 Square Feet
- Features: Subdivided, 0 Up To 1/4 Acre
Details
- Parcel number: 1455600020017
Construction
Type & style
- Home type: SingleFamily
- Architectural style: Traditional
- Property subtype: Single Family Residence
Materials
- Brick, Stone
- Foundation: Slab
- Roof: Composition
Condition
- New construction: No
- Year built: 2023
Utilities & green energy
- Water: Water District
Green energy
- Energy efficient items: HVAC>13 SEER
Community & HOA
Community
- Subdivision: Bradbury Forest
HOA
- Has HOA: Yes
- HOA fee: $350 annually
Location
- Region: Spring
Financial & listing details
- Price per square foot: $151/sqft
- Tax assessed value: $389,081
- Annual tax amount: $10,446
- Date on market: 8/3/2026
- Listing terms: Assumable 1st Lien,Assumable 2nd Lien,Cash,Conventional,FHA,VA Loan
Estimated market value
$386,200
$367,000 - $406,000
$2,584/mo
Price history
| Date | Event | Price |
|---|---|---|
| 9/18/2026 | Price change | $389,900-1.3%$151/sqft |
Source:  HAR #14796764 Report a problem HAR #14796764 Report a problem | ||
| 8/24/2026 | Price change | $394,900-1%$153/sqft |
Source: HAR #14796764 Report a problem | ||
| 8/3/2026 | Price change | $399,000-1.5%$155/sqft |
Source: HAR #14796764 Report a problem | ||
| 7/30/2026 | Price change | $405,000-1%$157/sqft |
Source: HAR #42009725 Report a problem | ||
| 7/15/2026 | Price change | $409,000-2.4%$159/sqft |
Source: HAR #42009725 Report a problem | ||
| 7/1/2026 | Price change | $419,000-2.6%$162/sqft |
Source: HAR #42009725 Report a problem | ||
| 6/5/2026 | Listed for sale | $430,000+16.9%$167/sqft |
Source: HAR #42009725 Report a problem | ||
| 12/29/2023 | Listing removed | -- |
Source: HAR #67103621 Report a problem | ||
| 12/20/2023 | Pending sale | $367,990$143/sqft |
Source: HAR #67103621 Report a problem | ||
| 11/22/2023 | Price change | $367,990-10.2%$143/sqft |
Source: HAR #67103621 Report a problem | ||
| 10/6/2023 | Price change | $409,990-6.3%$159/sqft |
Source: HAR #67103621 Report a problem | ||
| 9/26/2023 | Listed for sale | $437,575$170/sqft |
Source: HAR #67103621 Report a problem | ||
Public tax history
| Year | Property taxes | Tax assessment |
|---|---|---|
| 2025 | $2,855 -14.4% | $389,081 -0.8% |
| 2024 | $3,336 +1021.4% | $392,336 +906% |
| 2023 | $298 | $39,000 |
Find assessor info on the county website
Monthly payment
Est. payment
Payment breakdown
Explore the cost of this home by adjusting the details. Changes won't be saved.Climate risks
Neighborhood: 77373
Nearby schools
Schools provided by the listing agent
- Elementary: John Winship Elementary School
- Middle: Twin Creeks Middle School
- High: Spring High School
Source: HAR. This data may not be complete. We recommend contacting the local school district to confirm school assignments for this home.
Similar homes
- $414,0903 bd3 ba2.3k sqft3042 Native Spring Dr, Spring, TX 77373New Construction
 MLS ID #25873614, Olga M. Garza, Nan & Company Properties - Corporate Office (Heights). HAR
 - $420,0004 bd4 ba2.5k sqft27479 Vivace Dr, Spring, TX 77386For Sale
 MLS ID #57171532, Benjamin Deal, eXp Realty LLC. HAR
 - $395,0004 bd4 ba2.5k sqft17223 Rookery Ct, Conroe, TX 77385For Sale
 MLS ID #74748102, Matthew Clegg, Realty ONE Group Iconic. HAR
 - $390,0004 bd3 ba2.2k sqft2740 Hidden Hollow Ln, Conroe, TX 77385For Sale
 MLS ID #36974871, Rickey Chavez, Better Homes and Gardens Real Estate Gary Greene - Cypress. HAR
