Welcome to this beautifully maintained 4-bedroom, 3-bath single-story home in the desirable Meadows at Imperial Oaks community in Conroe! Built by Ashton Woods in 2020, this move-in ready home offers 2,292 SF of thoughtfully designed living space featuring an open-concept floor plan, high ceilings, and abundant natural light. The chef's kitchen boasts granite countertops, a large island, breakfast bar, gas cooktop, pantry, and reverse osmosis system, opening seamlessly to the spacious family room with built-in surround sound speakers. The private primary suite features dual vanities, a soaking tub, separate shower, and walk-in closet. Additional upgrades include a whole-home water softener, covered patio, fenced backyard, sprinkler system, and attached 2-car garage. Conveniently located near I-45, Grand Parkway, shopping, dining, parks, and Conroe ISD schools. A must-see!
For sale
$390,000
2740 Hidden Hollow Ln, Conroe, TX 77385
4beds
2,292sqft
Single Family Residence
Built in 2020
6,046 Square Feet Lot
$384,900 Zestimate®
$170/sqft
$63/mo HOA
What's special
High ceilingsReverse osmosis systemOpen-concept floor planAbundant natural lightSpacious family roomBuilt-in surround sound speakersGranite countertops
- 67 days
- 92
- 3
Zillow last checked:
Listing updated:
Listed by:
Rickey Chavez TREC #0683514 832-541-7545,
Better Homes and Gardens Real Estate Gary Greene - Cypress,
Brittany Lawrence TREC #0741625 832-775-5409,
Better Homes and Gardens Real Estate Gary Greene - Cypress
Source: HAR,MLS#: 36974871
Facts & features
Interior
Bedrooms & bathrooms
- Bedrooms: 4
- Bathrooms: 3
- Full bathrooms: 3
Primary bedroom
- Level: First
- Area: 208
- Dimensions: 16x13
Bedroom
- Level: First
- Area: 100
- Dimensions: 10x10
Bedroom
- Level: First
- Area: 100
- Dimensions: 10x10
Bedroom
- Level: First
- Area: 100
- Dimensions: 10x10
Breakfast
- Level: First
- Area: 140
- Dimensions: 10x14
Dining room
- Level: First
- Area: 256
- Dimensions: 16x16
Family room
- Level: First
- Area: 374
- Dimensions: 17x22
Kitchen
- Level: First
- Area: 187
- Dimensions: 11x17
Utility room
- Level: First
- Area: 72
- Dimensions: 8x9
Heating
- Natural Gas
Cooling
- Ceiling Fan(s), Electric
Appliances
- Included: ENERGY STAR Qualified Appliances, Disposal, Gas Oven, Microwave, Gas Cooktop, Dishwasher
- Laundry: Electric Dryer Hookup, Washer Hookup
Features
- Formal Entry/Foyer, High Ceilings, Wired for Sound, All Bedrooms Down, Walk-In Closet(s)
- Flooring: Carpet, Tile, Vinyl
- Doors: Insulated Doors
- Windows: Insulated/Low-E windows
Interior area
- Total structure area: 2,292
- Total interior livable area: 2,292 sqft
Property
Parking
- Total spaces: 2
- Parking features: Attached, Garage Door Opener
- Attached garage spaces: 2
Features
- Stories: 1
- Patio & porch: Covered
- Exterior features: Sprinkler System
- Fencing: Back Yard
Lot
- Size: 6,046 Square Feet
- Features: Back Yard, Subdivided, 0 Up To 1/4 Acre
Details
- Additional structures: Shed(s)
- Parcel number: 483198
Construction
Type & style
- Home type: SingleFamily
- Architectural style: Traditional
- Property subtype: Single Family Residence
Materials
- Blown-In Insulation, Brick, Cement Siding, Stone
- Foundation: Slab
- Roof: Composition
Condition
- New construction: No
- Year built: 2020
Details
- Builder name: Ashton Woods
Utilities & green energy
- Sewer: Public Sewer
- Water: Public, Water District
Green energy
- Energy efficient items: Attic Vents, Lighting, HVAC, HVAC>13 SEER
Community & HOA
Community
- Subdivision: Meadows At Imperial Oak
HOA
- Has HOA: Yes
- HOA fee: $750 annually
Location
- Region: Conroe
Financial & listing details
- Price per square foot: $170/sqft
- Tax assessed value: $393,835
- Annual tax amount: $11,238
- Date on market: 7/30/2026
- Exclusions: See Attached Exclusion List In Mls
- Ownership: Full Ownership
- Road surface type: Concrete
Estimated market value
$384,900
$366,000 - $404,000
$2,647/mo
Price history
| Date | Event | Price |
|---|---|---|
| 7/30/2026 | Listed for sale | $390,000+1.3%$170/sqft |
Source:  HAR #36974871 Report a problem HAR #36974871 Report a problem | ||
| 7/6/2023 | Listing removed | -- |
Source: HAR #69587725 Report a problem | ||
| 5/1/2023 | Price change | $384,900-3.8%$168/sqft |
Source: HAR #69587725 Report a problem | ||
| 3/14/2023 | Listed for sale | $399,999+32.9%$175/sqft |
Source: HAR #69587725 Report a problem | ||
| 4/6/2021 | Sold | -- |
Source: Agent Provided Report a problem | ||
| 2/17/2021 | Pending sale | $300,990$131/sqft |
Source:  Ashton Woods Homes #98171217 Report a problem Ashton Woods Homes #98171217 Report a problem | ||
| 2/17/2021 | Listed for sale | $300,990$131/sqft |
Source: Ashton Woods Homes #98171217 Report a problem | ||
| 2/16/2021 | Pending sale | $300,990$131/sqft |
Source: HAR #98171217 Report a problem | ||
| 2/10/2021 | Price change | $300,990+1%$131/sqft |
Source: HAR #98171217 Report a problem | ||
| 10/15/2020 | Price change | $297,990-5.5%$130/sqft |
Source: Ashton Woods Report a problem | ||
| 9/24/2020 | Price change | $315,263+3.6%$138/sqft |
Source: Ashton Woods Report a problem | ||
| 8/18/2020 | Listed for sale | $304,207$133/sqft |
Source: Nan & Company Properties #98171217 Report a problem | ||
Public tax history
| Year | Property taxes | Tax assessment |
|---|---|---|
| 2025 | $7,241 | $393,835 -3.9% |
| 2024 | -- | $409,771 +4.2% |
| 2023 | -- | $393,110 +8% |
| 2022 | -- | $363,910 +119.4% |
| 2021 | $1,083 +66.4% | $165,890 +499.3% |
| 2020 | $651 -1.4% | $27,680 |
| 2019 | $660 | $27,680 |
Find assessor info on the county website
Monthly payment
Est. payment
Payment breakdown
Explore the cost of this home by adjusting the details. Changes won't be saved.Climate risks
Neighborhood: Imperial Oaks Park
Nearby schools
Schools provided by the listing agent
- Elementary: Kaufman Elementary School
- Middle: Irons Junior High School
- High: Oak Ridge High School
Source: HAR. This data may not be complete. We recommend contacting the local school district to confirm school assignments for this home.
Similar homes
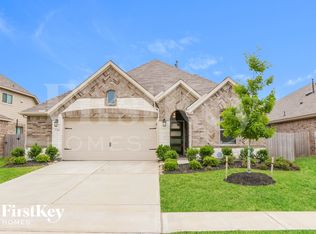
- $339,9994 bd3 ba2.2k sqft2534 Hidden Park Ln, Conroe, TX 77385For Sale
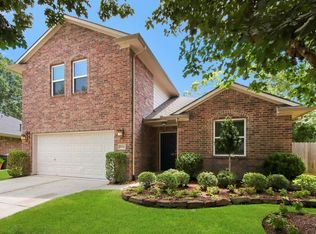 MLS ID #7400621, Sondra Petermann-Williams, eXp Realty LLC. HAR
 - $374,9004 bd3 ba2.6k sqft9245 Inland Leather Ln, Conroe, TX 77385For Sale
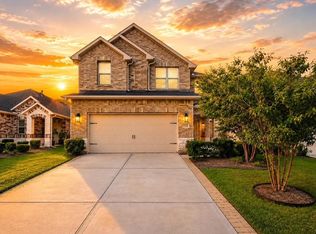 MLS ID #3625955, Wendy Saik, Better Homes and Gardens Real Estate Gary Greene - Sugar Land. HAR
 - $380,0004 bd2 ba2.3k sqft8155 Laughing Falcon Trl, Conroe, TX 77385For Sale
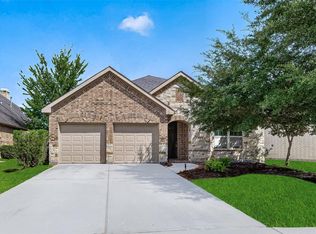 MLS ID #39590331, Sung Dan, Walzel Properties - Corporate Office. HAR
 - $385,0004 bd4 ba2.6k sqft2375 Hagerman Rd, Conroe, TX 77384For Sale
 MLS ID #28982209, Cindy Dodd, Grand Terra Realty. HAR
