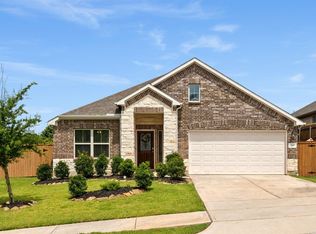
Discover this stunning 4-bedroom, 3-bathroom home situated on an oversized lot with exceptional upgrades throughout. Enjoy an open-concept layout featuring a soaring two-story living room, custom paint, and a built-in office space. The upgraded kitchen boasts a new stove top, oven, microwave, refrigerator, glass cabinets, and a whole-home water softener. Two bedrooms are conveniently located downstairs. Entertain in the spacious game room or relax with tinted windows and an insulated attic that keep utility bills low. Neighborhood amenities include pools, parks, gym, splash pad, tennis and pickleball courts. Move-in ready with an Veteran or active duty eligible assumable VA loan at a rare 2.35% interest rate. Please reach out directly for more information about the assumable loan! Immediate occupancy available!
For sale
Price cut: $8K (6/29)
$389,000
119 Bluebell Woods Way, Willis, TX 77318
4beds
2,551sqft
:
Get pre-qualified$2,827/mo
Single Family Residence
Built in 2021
9,051 Square Feet Lot
$383,500 Zestimate®
$152/sqft
$84/mo HOA
What's special
Whole-home water softenerTinted windowsBuilt-in office spaceInsulated atticSpacious game roomOversized lotCustom paint
- 70 days |
- 302 |
- 26 |
Zillow last checked:
Listing updated:
Listed by:
Savannah Taylor TREC #0715566 936-242-2810,
eXp Realty LLC
Source: HAR,MLS#: 8368262
Facts & features
Interior
Bedrooms & bathrooms
- Bedrooms: 4
- Bathrooms: 3
- Full bathrooms: 3
Rooms
- Room types: Family Room, Utility Room
Primary bathroom
- Features: Full Secondary Bathroom Down, Primary Bath: Double Sinks, Primary Bath: Separate Shower, Primary Bath: Soaking Tub, Secondary Bath(s): Tub/Shower Combo
Kitchen
- Features: Kitchen Island, Kitchen open to Family Room, Pantry, Walk-in Pantry
Heating
- Natural Gas
Cooling
- Ceiling Fan(s), Electric
Appliances
- Included: ENERGY STAR Qualified Appliances, Disposal, Refrigerator, Water Softener, Gas Oven, Oven, Microwave, Gas Cooktop, Dishwasher
- Laundry: Electric Dryer Hookup
Features
- Formal Entry/Foyer, High Ceilings, Prewired for Alarm System, 2 Bedrooms Down, Primary Bed - 1st Floor, Walk-In Closet(s)
- Flooring: Carpet, Tile, Wood
- Doors: Insulated Doors
- Windows: Insulated/Low-E windows, Window Coverings
Interior area
- Total structure area: 2,551
- Total interior livable area: 2,551 sqft
Video & virtual tour
Property
Parking
- Total spaces: 2
- Parking features: Attached
- Attached garage spaces: 2
Features
- Stories: 2
- Patio & porch: Covered, Patio/Deck, Porch
- Exterior features: Side Yard, Sprinkler System
- Fencing: Back Yard,Full
Lot
- Size: 9,051 Square Feet
- Features: Back Yard, Subdivided, 0 Up To 1/4 Acre
Details
- Additional structures: Shed(s)
- Additional parcels included: 93560302400
- Parcel number: 481245
Construction
Type & style
- Home type: SingleFamily
- Architectural style: Other
- Property subtype: Single Family Residence
Materials
- Spray Foam Insulation, Brick
- Foundation: Slab
- Roof: Composition
Condition
- New construction: No
- Year built: 2021
Details
- Builder name: Brightland Homes
Utilities & green energy
- Sewer: Public Sewer
- Water: Public, Water District
Green energy
- Energy efficient items: Thermostat, Lighting
Community & HOA
Community
- Security: Prewired for Alarm System
- Subdivision: The Woodlands Hills
HOA
- Has HOA: Yes
- Amenities included: Clubhouse, Dog Park, Fitness Center, Park, Party Room, Picnic Area, Playground, Pool, Splash Pad, Tennis Court(s), Trail(s)
- HOA fee: $1,005 annually
Location
- Region: Willis
Financial & listing details
- Price per square foot: $152/sqft
- Tax assessed value: $396,013
- Annual tax amount: $12,694
- Date on market: 5/20/2026
- Listing terms: Assumable 1st Lien,Cash,Conventional,FHA,Other,Texas Veterans Land Board,VA Loan
- Road surface type: Concrete
Estimated market value
$383,500
$364,000 - $403,000
$3,141/mo
Price history
| Date | Event | Price |
|---|---|---|
| 6/29/2026 | Price change | $389,000-2%$152/sqft |
Source:  HAR #8368262 Report a problem HAR #8368262 Report a problem | ||
| 2/24/2026 | Price change | $397,000-0.5%$156/sqft |
Source: HAR #43604710 Report a problem | ||
| 12/30/2025 | Pending sale | $399,000$156/sqft |
Source: HAR #43604710 Report a problem | ||
| 12/5/2025 | Price change | $399,000-4.8%$156/sqft |
Source: HAR #43604710 Report a problem | ||
| 10/20/2025 | Price change | $419,000-2.6%$164/sqft |
Source: HAR #35656941 Report a problem | ||
| 9/29/2025 | Price change | $430,000-2.3%$169/sqft |
Source: HAR #41411390 Report a problem | ||
| 8/15/2025 | Listed for sale | $440,000+3%$172/sqft |
Source: HAR #41411390 Report a problem | ||
| 8/14/2025 | Listing removed | $2,995$1/sqft |
Source:  HAR #43045408 Report a problem HAR #43045408 Report a problem | ||
| 7/9/2025 | Listed for rent | $2,995+0.2%$1/sqft |
Source: HAR #43045408 Report a problem | ||
| 6/3/2024 | Listing removed | -- |
Source: HAR #19473162 Report a problem | ||
| 5/21/2024 | Listed for rent | $2,990$1/sqft |
Source: HAR #29123635 Report a problem | ||
| 11/1/2023 | Listing removed | -- |
Source: HAR #23703081 Report a problem | ||
| 9/6/2023 | Pending sale | $427,000$167/sqft |
Source: HAR #23703081 Report a problem | ||
| 8/16/2023 | Listed for sale | $427,000+5.4%$167/sqft |
Source: HAR #23703081 Report a problem | ||
| 11/22/2021 | Sold | -- |
Source: Agent Provided Report a problem | ||
| 9/23/2021 | Pending sale | $404,990$159/sqft |
Source: HAR #12001572 Report a problem | ||
| 9/10/2021 | Price change | $404,990-3.6%$159/sqft |
Source: HAR #12001572 Report a problem | ||
| 8/10/2021 | Listed for sale | $420,142+8302.8%$165/sqft |
Source: HAR #12001572 Report a problem | ||
| 7/11/2019 | Listing removed | $5,000$2/sqft |
Source: K Hovnanian Homes Report a problem | ||
| 5/20/2019 | Listed for sale | $5,000$2/sqft |
Source: K Hovnanian Homes Report a problem | ||
Public tax history
| Year | Property taxes | Tax assessment |
|---|---|---|
| 2025 | $7,890 -4.6% | $396,013 -4.3% |
| 2024 | $8,268 +42.4% | $413,711 +5% |
| 2023 | $5,804 | $394,040 +8.8% |
| 2022 | -- | $362,330 +524.7% |
| 2021 | $1,076 +93.3% | $58,000 +134.7% |
| 2020 | $557 -59.3% | $24,710 -58% |
| 2019 | $1,366 | $58,840 +100% |
| 2018 | -- | $29,420 |
Find assessor info on the county website
Monthly payment
Est. payment
Payment breakdown
Explore the cost of this home by adjusting the details. Changes won't be saved.Climate risks
Neighborhood: 77318
Nearby schools
GreatSchools rating
- 7/10W Lloyd Meador Elementary SchoolGrades: K-5Distance: 0.3 mi
- 5/10Robert P Brabham Middle SchoolGrades: 6-8Distance: 0.4 mi
- 5/10Willis High SchoolGrades: 9-12Distance: 1.6 mi
Schools provided by the listing agent
- Elementary: W. Lloyd Meador Elementary School
- Middle: Robert P. Brabham Middle School
- High: Willis High School
Source: HAR. This data may not be complete. We recommend contacting the local school district to confirm school assignments for this home.
- $409,200-- bd3 ba2.5k sqft125 Bluebell Woods Way, Willis, TX 77318Off Market
- $374,900-- bd2 ba2.1k sqft115 Bluebell Woods Way, Willis, TX 77318Off Market
- $301,700-- bd2 ba1.8k sqft129 Bluebell Woods Way, Willis, TX 77318Off Market
- $445,7005 bd4 ba3k sqft139 Brighton Woods Ct, Willis, TX 77318Off Market
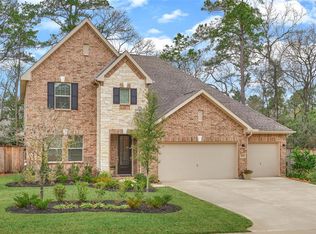
- $419,1004 bd3 ba2.6k sqft118 Bluebell Woods Way, Montgomery, TX 77318Off Market
- $347,100-- bd3 ba2.2k sqft133 Bluebell Woods Way, Willis, TX 77318Off Market
- $319,800-- bd2 ba2k sqft122 Bluebell Woods Way, Willis, TX 77318Off Market
- $389,500-- bd3 ba2.6k sqft118 Bluebell Woods Way, Willis, TX 77318Off Market
A local agent can set up tours, give advice and negotiate with sellers.
A local lender can help you make sure your offer is ready when you are.
Similar homes
- $422,5004 bd3 ba2.7k sqft331 Silver Carp Trl, Willis, TX 77318For Sale
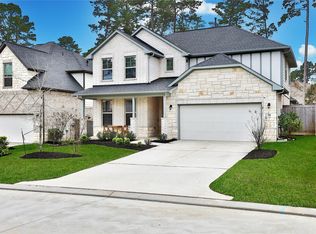 MLS ID #60787949, Dane Gates, Berkshire Hathaway HomeServices Premier Properties. HAR
 - $399,0004 bd3 ba2.7k sqft5835 Brimstone Hill Ln, Conroe, TX 77304For Sale
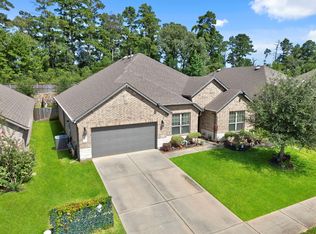 MLS ID #55522752, Lauren Luneau, Better Homes and Gardens Real Estate Gary Greene - The Woodlands. HAR
 - $325,0004 bd2 ba2k sqft252 Scarlet Maple Way, Willis, TX 77318For Sale
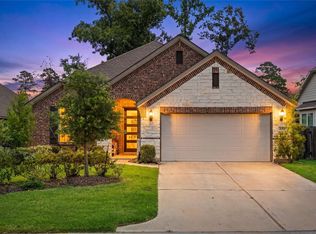 MLS ID #34684031, Candis Hidalgo, Real Broker, LLC. HAR
 - $372,0004 bd3 ba2.1k sqft725 Yellow Birch Ln, Conroe, TX 77304For Sale
 MLS ID #48306274, Patricia Ziglar-Long, All City Real Estate. HAR
 - $399,9004 bd3 ba2.5k sqft326 Westlake Terrace Dr, Conroe, TX 77304For SaleMLS ID #40602516, Anju Sangwan, Keller Williams Realty The Woodlands. HAR
- $419,0004 bd4 ba2.4k sqft2143 Moss Creek Ln, Conroe, TX 77304For SaleMLS ID #19120486, Naomi Koehl, LPT Realty, LLC. HAR
- $475,0005 bd3 ba2.8k sqft13264 Hidden Trail Ct, Willis, TX 77318For SaleMLS ID #94233942, James Green, Green & Associates Real Estate. HAR
- $340,0004 bd2 ba1.7k sqft997 Golden Willow Ln, Conroe, TX 77304For SaleMLS ID #42662318, Brandi Avila, Camelot Realty Group. HAR
- $334,9993 bd2 ba1.9k sqft118 Violet Carson Ct, Willis, TX 77318For SaleMLS ID #13358227, Christine Beaulac, Keller Williams Realty The Woodlands. HAR
- $499,9004 bd3 ba2.8k sqft13276 Hidden Trail Ct, Willis, TX 77318For SaleMLS ID #33792767, Carol Hearn, Keller Williams Realty The Woodlands. HAR
- $435,0004 bd3 ba2.2k sqft15714 Corinthian Way, Willis, TX 77318For SaleMLS ID #77849818, Michelle Carruthers, eXp Realty LLC. HAR
- $359,9993 bd2 ba1.9k sqft209 Summit Dr, Conroe, TX 77303For SaleMLS ID #9685797, Amie Pravel, Nan & Company Properties - Woodlands Office. HAR
- $439,9004 bd4 ba2.9k sqft4 Logan Creek Ln, Conroe, TX 77304For SaleMLS ID #50876025, Celicia Laird, Realty ONE Group Iconic. HAR
- $389,5003 bd2 ba2.3k sqft131 Winslow Hill Pl, Montgomery, TX 77316For SaleMLS ID #83600274, Jeffrey Morris, RE/MAX The Woodlands & Spring. HAR
- $365,0004 bd3 ba2.6k sqft12164 Maverick Dr, Willis, TX 77378For SaleMLS ID #64367900, Jeremiah Izaguirre, Green & Associates Real Estate. HAR
- $325,0004 bd3 ba2.2k sqft12084 Mystic Aqua Dr, Conroe, TX 77304For SaleMLS ID #20998277, Earl Madere, Epique Realty LLC. HAR
- $365,0002 bd2 ba1.9k sqft6023 Kittian Bay Ct, Conroe, TX 77304For SaleMLS ID #79180349, Trina Hoffland, The Home Run Team, LLC. HAR
- $569,9904 bd4 ba3.4k sqft511 Carina Gaze Dr, Willis, TX 77318For SaleMLS ID #68003949, Yury Torres, AYRE Realty Inc. HAR
- $409,0004 bd4 ba2.5k sqft3411 Ripplewind Ct, Montgomery, TX 77356For SaleMLS ID #38461312, Macy Smith, JLA Realty. HAR
- $365,0004 bd3 ba2.1k sqft124 Buckeye Dr, Montgomery, TX 77316For SaleMLS ID #66932529, Jared Turner, Turner Mangum,LLC. HAR
