This is a special home! Within the Serene surrounding Texas National, this floor plan is a 2-story home with
. 4 Bedrooms
. 2.5 Baths
. A Gameroom/Movie Room
. A Office/Gym
. Two -car garage.
. White Oak Stairs
. Cabinets to the ceiling
. Custom Closets and Cabinetry in the house
. New Carpet
. New Flooring
. Accent walls throughout the house
. Walk in Pantry
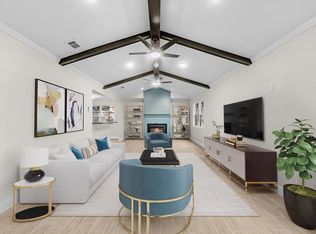
The Enormous kitchen offers 42' shaker style custom cabinets, White oak island, Calcutta Countertops and backsplash, and Modern Light Large LVP Flooring in ALL the main areas. The primary bath features a walk-in shower, Double vanity, & Taj Mahal floor tiles. Did I mention no front neighbors and no neighbors to the right? Right in front of a beautiful park! THIS IS A MUST SEE!(Pictures show floors are grey in some pictures, but it is the edit not the reality.)
For sale
Price cut: $14.9K (7/17)
$365,000
12164 Maverick Dr, Willis, TX 77378
4beds
2,606sqft
:
Get pre-qualified$2,589/mo
Single Family Residence
Built in 2022
4,800 Square Feet Lot
$357,500 Zestimate®
$140/sqft
$15/mo HOA
What's special
Two-car garageWhite oak stairsNew flooringNew carpetWhite oak islandCustom closets and cabinetryEnormous kitchen
- 22 days |
- 163 |
- 9 |
Likely to sell faster than
Zillow last checked:
Listing updated:
Listed by:
Jeremiah Izaguirre TREC #0771739 936-499-7623,
Green & Associates Real Estate
Source: HAR,MLS#: 64367900
Facts & features
Interior
Bedrooms & bathrooms
- Bedrooms: 4
- Bathrooms: 3
- Full bathrooms: 2
- 1/2 bathrooms: 1
Rooms
- Room types: Family Room, Media Room, Utility Room
Primary bathroom
- Features: Primary Bath: Jetted Tub, Primary Bath: Separate Shower, Primary Bath: Soaking Tub
Kitchen
- Features: Kitchen Island, Kitchen open to Family Room, Pantry
Heating
- Natural Gas
Cooling
- Ceiling Fan(s), Electric
Appliances
- Included: ENERGY STAR Qualified Appliances, Gas Oven, Microwave, Gas Cooktop, Dishwasher
- Laundry: Electric Dryer Hookup, Washer Hookup
Features
- All Bedrooms Up, Walk-In Closet(s)
- Flooring: Carpet, Tile, Vinyl
Interior area
- Total structure area: 2,606
- Total interior livable area: 2,606 sqft
Property
Parking
- Total spaces: 2
- Parking features: Attached
- Attached garage spaces: 2
Features
- Stories: 2
- Exterior features: Sprinkler System
- Has spa: Yes
- Fencing: Back Yard
Lot
- Size: 4,800 Square Feet
- Features: Back Yard, Subdivided, 0 Up To 1/4 Acre
Details
- Additional parcels included: 92332502600
- Parcel number: 167292
Construction
Type & style
- Home type: SingleFamily
- Architectural style: Contemporary
- Property subtype: Single Family Residence
Materials
- Blown-In Insulation, Brick, Stone, Wood Siding
- Foundation: Slab
- Roof: Composition
Condition
- New construction: No
- Year built: 2022
Details
- Builder name: Brightland Homes
Utilities & green energy
- Water: Water District
Green energy
- Green verification: HERS Index Score
- Energy efficient items: Attic Vents, Thermostat, Lighting, HVAC, HVAC>13 SEER, Other Energy Features
Community & HOA
Community
- Subdivision: Texas National
HOA
- Has HOA: Yes
- HOA fee: $175 annually
Location
- Region: Willis
Financial & listing details
- Price per square foot: $140/sqft
- Tax assessed value: $352,888
- Annual tax amount: $8,141
- Date on market: 7/2/2026
- Listing terms: Cash,Conventional,FHA,VA Loan
- Road surface type: Asphalt, Concrete
Estimated market value
$357,500
$340,000 - $375,000
$2,977/mo
Price history
| Date | Event | Price |
|---|---|---|
| 7/17/2026 | Price change | $365,000-3.9%$140/sqft |
Source:  HAR #64367900 Report a problem HAR #64367900 Report a problem | ||
| 7/2/2026 | Listed for sale | $379,900+15.1%$146/sqft |
Source: HAR #64367900 Report a problem | ||
| 7/27/2024 | Listing removed | -- |
Source:  HAR #97348399 Report a problem HAR #97348399 Report a problem | ||
| 7/24/2024 | Listing removed | -- |
Source: HAR #13257991 Report a problem | ||
| 7/22/2024 | Price change | $2,400-4%$1/sqft |
Source: HAR #97348399 Report a problem | ||
| 7/11/2024 | Price change | $2,500-9.1%$1/sqft |
Source: HAR #97348399 Report a problem | ||
| 7/1/2024 | Price change | $329,998-1%$127/sqft |
Source: HAR #13257991 Report a problem | ||
| 6/27/2024 | Listed for rent | $2,750-8.3%$1/sqft |
Source: HAR #97348399 Report a problem | ||
| 6/27/2024 | Price change | $333,280-1.1%$128/sqft |
Source: HAR #13257991 Report a problem | ||
| 6/13/2024 | Price change | $336,900-0.3%$129/sqft |
Source: HAR #13257991 Report a problem | ||
| 6/7/2024 | Price change | $337,996-2%$130/sqft |
Source: HAR #13257991 Report a problem | ||
| 5/21/2024 | Price change | $344,790-1.2%$132/sqft |
Source: HAR #84589222 Report a problem | ||
| 5/1/2024 | Listing removed | -- |
Source: HAR #52448735 Report a problem | ||
| 5/1/2024 | Price change | $348,990-3.1%$134/sqft |
Source: HAR #84589222 Report a problem | ||
| 4/25/2024 | Listed for rent | $3,000$1/sqft |
Source: HAR #52448735 Report a problem | ||
| 4/23/2024 | Price change | $359,997-1.9%$138/sqft |
Source: HAR #84589222 Report a problem | ||
| 4/20/2024 | Price change | $366,996-2.1%$141/sqft |
Source: HAR #89399682 Report a problem | ||
| 4/1/2024 | Price change | $374,997-2.6%$144/sqft |
Source: HAR #89399682 Report a problem | ||
| 3/14/2024 | Listed for sale | $384,997+22.2%$148/sqft |
Source: HAR #89399682 Report a problem | ||
| 5/31/2022 | Listing removed | -- |
Source: HAR #4494408 Report a problem | ||
| 4/24/2022 | Pending sale | $314,990$121/sqft |
Source: HAR #4494408 Report a problem | ||
| 4/21/2022 | Price change | $314,990-1.6%$121/sqft |
Source: HAR #4494408 Report a problem | ||
| 4/8/2022 | Price change | $319,990+4.9%$123/sqft |
Source: HAR #4494408 Report a problem | ||
| 3/26/2022 | Listed for sale | $304,990$117/sqft |
Source: HAR #4494408 Report a problem | ||
Public tax history
| Year | Property taxes | Tax assessment |
|---|---|---|
| 2025 | $6,995 +5.9% | $352,888 +8.6% |
| 2024 | $6,605 -18.9% | $324,956 +3.2% |
| 2023 | $8,141 | $314,990 +3040.5% |
| 2022 | -- | $10,030 +32.8% |
| 2021 | $222 -2.4% | $7,550 |
| 2020 | $228 -3.3% | $7,550 |
| 2019 | $235 | $7,550 |
Find assessor info on the county website
Monthly payment
Est. payment
Payment breakdown
Explore the cost of this home by adjusting the details. Changes won't be saved.Climate risks
Neighborhood: Texas National
Nearby schools
GreatSchools rating
- 5/10Edward B Cannan Elementary SchoolGrades: K-5Distance: 1.5 mi
- 5/10Robert P Brabham Middle SchoolGrades: 6-8Distance: 3.8 mi
- 5/10Willis High SchoolGrades: 9-12Distance: 2.8 mi
Schools provided by the listing agent
- Elementary: Edward B. Cannan Elementary School
- Middle: Robert P. Brabham Middle School
- High: Willis High School
Source: HAR. This data may not be complete. We recommend contacting the local school district to confirm school assignments for this home.
- $204,8002 bd2 ba1.5k sqft12168 Maverick Dr, Willis, TX 77378Off Market

- $100-- bd-- ba-- sqft12160 Maverick Dr, Willis, TX 77378Off Market
- $268,800-- bd2 ba1.7k sqft9080 Val Verde Way, Willis, TX 77378Off Market
- $188,300-- bd2 ba2.1k sqft12148 Maverick Dr, Willis, TX 77378Off Market
- $304,100-- bd-- ba-- sqft8992 Zapata Way, Willis, TX 77378Off Market
- $100-- bd-- ba-- sqft12144 Maverick Dr, Willis, TX 77378Off Market
- $227,900-- bd2 ba1.4k sqft12159 Maverick Dr, Willis, TX 77378Off Market
- $267,000-- bd2 ba1.6k sqft8996 Zapata Way, Willis, TX 77378Off Market
A local agent can set up tours, give advice and negotiate with sellers.
Similar homes
- $289,0003 bd2 ba1.6k sqft9096 N Comanche Cir, Willis, TX 77378For Sale
 MLS ID #21837516, Suzanne Schindler, LPT Realty, LLC. HAR
 - $389,0004 bd3 ba2.5k sqft119 Bluebell Woods Way, Willis, TX 77318For Sale
 MLS ID #8368262, Savannah Taylor, eXp Realty LLC. HAR
 - $359,9993 bd2 ba1.9k sqft209 Summit Dr, Conroe, TX 77303For Sale
 MLS ID #9685797, Amie Pravel, Nan & Company Properties - Woodlands Office. HAR
 - $360,0004 bd3 ba2.5k sqft80 La Costa Dr, Montgomery, TX 77356For Sale
 MLS ID #57451681, Steven Koleno, Beycome Brokerage Realty, LLC. HAR
 - $369,0004 bd3 ba2k sqft11696 Whirlaway Dr, Willis, TX 77318For SaleMLS ID #20899242, Amanda Hofstra, All City Real Estate. HAR
- $375,0004 bd3 ba2.5k sqft17371 Merigold Heights Dr, Conroe, TX 77302For SaleMLS ID #7631337, Francois Delille, Cozy Homes. HAR
- $344,0004 bd3 ba2.6k sqft725 Talmalge Hall Dr, Conroe, TX 77302For SaleMLS ID #33247044, Michael Banh, Exceed Realty LLC. HAR
- $389,5003 bd2 ba2.3k sqft131 Winslow Hill Pl, Montgomery, TX 77316For SaleMLS ID #83600274, Jeffrey Morris, RE/MAX The Woodlands & Spring. HAR
- $399,0004 bd4 ba2.9k sqft6048 Heritage Creek Ln, Conroe, TX 77304For SaleMLS ID #83886310, Cassie Nichols, Origen Realty. HAR
- $400,0003 bd3 ba2.4k sqft915 N Roberson St, Conroe, TX 77301For SaleMLS ID #95109727, Amanda Boyd, Keller Williams Realty Northeast. HAR
- $359,0004 bd3 ba2k sqft14006 Grand Teton Ln, Conroe, TX 77384For SaleMLS ID #52489474, Lana Sims, All City Real Estate. HAR
- $384,9004 bd3 ba2.3k sqft14347 Sweet Meadow Trl, Conroe, TX 77384For SaleMLS ID #44741650, Rebecca Vera, Keller Williams Memorial. HAR
- $419,0004 bd4 ba2.4k sqft2143 Moss Creek Ln, Conroe, TX 77304For SaleMLS ID #19120486, Naomi Koehl, LPT Realty, LLC. HAR
- $299,0004 bd3 ba2.5k sqft236 Doncaster St, Conroe, TX 77303For SaleMLS ID #78535277, Rodolfo Solis, Better Homes and Gardens Real Estate Gary Greene - Lake Conroe South. HAR
- $399,9004 bd3 ba2.6k sqft701 Saint Lawrence River Rd, Montgomery, TX 77316For SaleMLS ID #50482822, Naomi Dixon, RE/MAX Integrity. HAR
- $340,0004 bd3 ba2.2k sqft3215 Canterbury Ln, Montgomery, TX 77356For SaleMLS ID #88940957, Ashley Martin, Grand Terra Realty. HAR
- $350,0003 bd2 ba2.2k sqft12431 Greenridge Dr, Willis, TX 77318New ConstructionMLS ID #27230447, Lisseth Larios, The Larios Home Group. HAR
- $420,0004 bd4 ba3k sqft2007 Brookmont Dr, Conroe, TX 77301For SaleMLS ID #32669559, Tracy Halverson, Corcoran Genesis. HAR
- $435,0004 bd3 ba2.2k sqft15714 Corinthian Way, Willis, TX 77318For SaleMLS ID #77849818, Michelle Carruthers, eXp Realty LLC. HAR
- $374,0004 bd3 ba2.5k sqft20062 Parkland Gates Dr, Montgomery, TX 77316For SaleMLS ID #83551117, Denise Zepeda, RE/MAX The Woodlands & Spring. HAR
