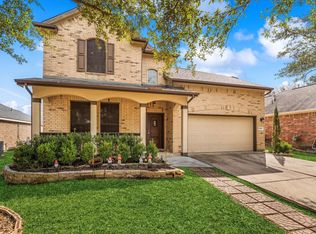
Welcome home to this beautifully maintained **never-flooded** property that blends countryside charm with modern updates! Recent improvements include **new vinyl plank flooring throughout the first floor**, a **recent second-story balcony**, and a **new concrete backyard patio**. Inside, you'll find hardwood floors, crown molding, French doors, and a spacious living room with a cozy fireplace. The gourmet kitchen features stainless steel appliances, a breakfast bar, and opens to the family room overlooking the scenic backyard. Upstairs offers 4 spacious bedrooms, including a private primary suite with a walk-in closet, en-suite bath, and balcony. A large gameroom with a second fireplace provides additional living space. The fully fenced backyard is perfect for entertaining. Don't miss this incredible opportunity—call today to schedule your private showing!
For sale
$344,000
725 Talmalge Hall Dr, Conroe, TX 77302
4beds
2,618sqft
Single Family Residence
Built in 1976
10,789 Square Feet Lot
$339,700 Zestimate®
$131/sqft
$83/mo HOA
What's special
Cozy fireplaceRecent second-story balconyScenic backyardHardwood floorsStainless steel appliancesFully fenced backyardCrown molding
- 87 days
- 695
- 96
Zillow last checked:
Listing updated:
Listed by:
Michael Banh TREC #0528871 281-701-7666,
Exceed Realty LLC
Source: HAR,MLS#: 33247044
Facts & features
Interior
Bedrooms & bathrooms
- Bedrooms: 4
- Bathrooms: 3
- Full bathrooms: 2
- 1/2 bathrooms: 1
Primary bedroom
- Level: First
- Area: 227.87
- Dimensions: 13'1"x17'5"
Bedroom
- Level: Second
- Area: 130.79
- Dimensions: 10'9"x12'2"
Bedroom
- Level: Second
- Area: 153.19
- Dimensions: 10'9"x14'3"
Bedroom
- Level: Second
- Area: 121.67
- Dimensions: 10'x12'2"
Other
- Level: Second
- Area: 83.42
- Dimensions: 7'x11'11"
Other
- Level: First
- Area: 18.08
- Dimensions: 2'7"x7'
Dining room
- Level: First
- Area: 103.29
- Dimensions: 9'3"x11'2"
Game room
- Level: Second
- Area: 337.17
- Dimensions: 17'x19'10"
Kitchen
- Level: First
- Area: 162.56
- Dimensions: 11'1"x14'8"
Living room
- Level: First
- Area: 411.64
- Dimensions: 16'11"x24'4"
Primary bath
- Level: First
- Area: 166.56
- Dimensions: 10'3"x16'3"
Utility room
- Level: First
- Area: 48.42
- Dimensions: 6'11"x7'
Heating
- Natural Gas
Cooling
- Attic Fan, Ceiling Fan(s), Electric
Appliances
- Included: Disposal, Gas Oven, Oven, Gas Cooktop, Gas Range, Dishwasher
- Laundry: Electric Dryer Hookup, Gas Dryer Hookup, Washer Hookup
Features
- Balcony, Primary Bed - 1st Floor
- Flooring: Carpet, Vinyl, Wood
- Number of fireplaces: 2
Interior area
- Total structure area: 2,618
- Total interior livable area: 2,618 sqft
Property
Parking
- Total spaces: 2
- Parking features: Detached
- Garage spaces: 2
Features
- Stories: 2
- Patio & porch: Porch
- Exterior features: Back Green Space, Balcony
- Fencing: Back Yard
Lot
- Size: 10,789 Square Feet
- Features: Back Yard, Subdivided, 1/4 Up to 1/2 Acre
Details
- Additional parcels included: 83200808400
- Parcel number: 146926
Construction
Type & style
- Home type: SingleFamily
- Architectural style: Victorian
- Property subtype: Single Family Residence
Materials
- Brick, Cement Siding
- Foundation: Slab
- Roof: Composition
Condition
- New construction: No
- Year built: 1976
Utilities & green energy
- Sewer: Public Sewer
- Water: Public
Green energy
- Energy efficient items: Attic Vents
Community & HOA
Community
- Features: Subdivision Tennis Court
- Subdivision: River Plantation 08
HOA
- Has HOA: Yes
- HOA fee: $1,000 annually
Location
- Region: Conroe
Financial & listing details
- Price per square foot: $131/sqft
- Tax assessed value: $325,050
- Annual tax amount: $5,582
- Date on market: 7/13/2026
- Listing terms: Cash,Conventional,FHA,Investor,USDA Loan,VA Loan
- Road surface type: Asphalt, Concrete
Estimated market value
$339,700
$323,000 - $357,000
$2,036/mo
Price history
| Date | Event | Price |
|---|---|---|
| 7/13/2026 | Listed for sale | $344,000-7%$131/sqft |
Source:  HAR #33247044 Report a problem HAR #33247044 Report a problem | ||
| 11/7/2025 | Listing removed | $369,900+2.8%$141/sqft |
Source: HAR #33695457 Report a problem | ||
| 10/24/2025 | Price change | $4,500+36.4%$2/sqft |
Source:  HAR #17999060 Report a problem HAR #17999060 Report a problem | ||
| 7/24/2025 | Listed for rent | $3,300-5.7%$1/sqft |
Source: HAR #17999060 Report a problem | ||
| 7/4/2025 | Listing removed | $3,500$1/sqft |
Source: HAR #48107116 Report a problem | ||
| 7/3/2025 | Listing removed | $359,900$137/sqft |
Source: HAR #90826313 Report a problem | ||
| 6/28/2025 | Price change | $359,900-4%$137/sqft |
Source: HAR #90826313 Report a problem | ||
| 6/23/2025 | Listed for rent | $3,500$1/sqft |
Source: HAR #48107116 Report a problem | ||
| 6/3/2025 | Price change | $375,000-6.2%$143/sqft |
Source: HAR #90826313 Report a problem | ||
| 4/23/2025 | Listed for sale | $399,900+17.6%$153/sqft |
Source: HAR #90826313 Report a problem | ||
| 9/3/2024 | Listing removed | $340,000+4.6%$130/sqft |
Source: HAR #80790900 Report a problem | ||
| 8/28/2024 | Price change | $325,000-5.8%$124/sqft |
Source: HAR #80790900 Report a problem | ||
| 8/2/2024 | Listed for sale | $345,000+4.5%$132/sqft |
Source: HAR #80790900 Report a problem | ||
| 7/23/2024 | Listing removed | -- |
Source: HAR #81247169 Report a problem | ||
| 6/26/2024 | Price change | $330,000-2.9%$126/sqft |
Source: HAR #81247169 Report a problem | ||
| 6/11/2024 | Price change | $339,900-2.3%$130/sqft |
Source: HAR #81247169 Report a problem | ||
| 6/7/2024 | Price change | $348,000-2%$133/sqft |
Source: HAR #81247169 Report a problem | ||
| 5/8/2024 | Price change | $355,000-2.2%$136/sqft |
Source: HAR #81247169 Report a problem | ||
| 4/23/2024 | Listed for sale | $363,000+2.3%$139/sqft |
Source: HAR #81247169 Report a problem | ||
| 4/4/2024 | Listing removed | -- |
Source: HAR #16897908 Report a problem | ||
| 3/29/2024 | Listed for sale | $355,000$136/sqft |
Source: HAR #16897908 Report a problem | ||
| 3/27/2024 | Pending sale | $355,000$136/sqft |
Source: HAR #16897908 Report a problem | ||
| 3/8/2024 | Listed for sale | $355,000$136/sqft |
Source: HAR #16897908 Report a problem | ||
| 10/15/2014 | Sold | -- |
Source: Agent Provided Report a problem | ||
Public tax history
| Year | Property taxes | Tax assessment |
|---|---|---|
| 2025 | $6,579 -5.7% | $325,050 -4.4% |
| 2024 | $6,976 +151.4% | $340,141 +23.9% |
| 2023 | $2,775 | $274,520 +0.8% |
| 2022 | -- | $272,240 +20% |
| 2021 | $3,978 -2% | $226,870 -1.8% |
| 2020 | $4,059 -1.8% | $231,140 -2.7% |
| 2019 | $4,135 -10.7% | $237,570 +7.1% |
| 2018 | $4,631 +21.7% | $221,830 +10% |
| 2017 | $3,805 +4.8% | $201,660 +12.1% |
| 2016 | $3,630 +21.5% | $179,920 +3.6% |
| 2015 | $2,988 | $173,660 +14.6% |
| 2014 | $2,988 | $151,590 +10% |
| 2013 | -- | $137,810 |
| 2012 | -- | $137,810 -13.4% |
| 2011 | -- | $159,220 |
| 2010 | -- | $159,220 |
| 2009 | -- | $159,220 +1.7% |
| 2008 | -- | $156,570 +1.9% |
| 2007 | -- | $153,640 +18.7% |
| 2006 | -- | $129,400 -0.2% |
| 2005 | -- | $129,690 |
| 2004 | -- | $129,690 |
| 2003 | -- | $129,690 |
| 2002 | -- | $129,690 |
| 2001 | -- | $129,690 |
Find assessor info on the county website
Monthly payment
Est. payment
Payment breakdown
Explore the cost of this home by adjusting the details. Changes won't be saved.Climate risks
Neighborhood: River Plantation
Nearby schools
Schools provided by the listing agent
- Elementary: Wilkinson Elementary School
- Middle: Stockton Junior High School
- High: Conroe High School
Source: HAR. This data may not be complete. We recommend contacting the local school district to confirm school assignments for this home.
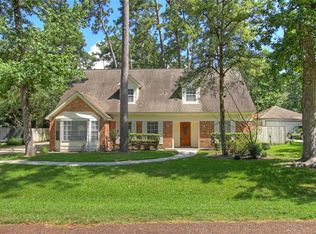
Similar homes
- $340,0003 bd3 ba2.3k sqft748 Talmalge Hall Dr, Conroe, TX 77302For Sale
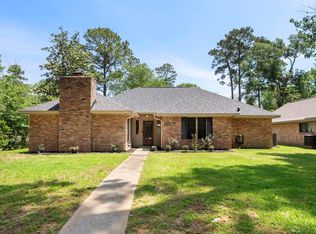 MLS ID #82300689, Diane Kink, Keller Williams Realty The Woodlands. HAR
 - $397,5005 bd4 ba3.2k sqft553 Cane River Ln, Conroe, TX 77302For Sale
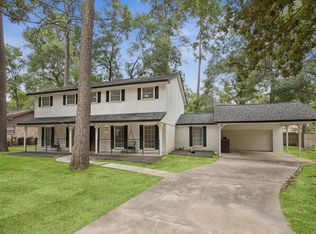 MLS ID #14988960, Megan Behan, Team On The Rise LLC. HAR
 - $371,9003 bd3 ba2.6k sqft18 Windsor Dr, Conroe, TX 77304For Sale
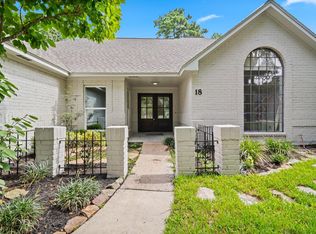 MLS ID #56003539, Jeanil Garcia, Central Metro Realty. HAR
 - $349,9004 bd4 ba2.8k sqft1706 Elmside Ct, Conroe, TX 77301For Sale
 MLS ID #47971428, Marco Padilla, RE/MAX Partners. HAR
