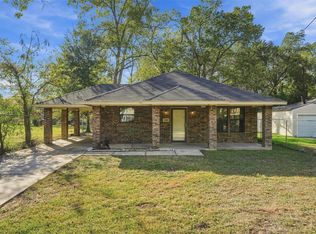
Welcome to 1808 Tickner Street in Conroe, TX, a 3-bedroom, 2-bath single-story brick home. The open living and dining area features a vaulted ceiling, a white brick fireplace, and built-in cabinetry. The kitchen offers white shaker cabinets, a subway tile backsplash, and a breakfast bar with extra prep space. Wood-look plank flooring and recessed lighting carry through the main living areas, and one bath features a dual-sink vanity and a marble-look tiled walk-in shower. Sliding glass doors off the dining area open to a spacious deck overlooking the fenced backyard. A covered patio offers a shaded spot to unwind, and a side-entry garage and wide driveway provide ample parking.
For sale
$235,000
1808 Tickner St, Conroe, TX 77301
3beds
1,620sqft
Single Family Residence
Built in 1983
8,786 Square Feet Lot
$233,100 Zestimate®
$145/sqft
$-- HOA
What's special
White brick fireplaceRecessed lightingWood-look plank flooringVaulted ceilingMarble-look tiled walk-in showerWhite shaker cabinetsSubway tile backsplash
- 1 day
- 121
- 30
Likely to sell faster than
Zillow last checked:
Listing updated:
Listed by:
Patrick Spruce TREC #0627027 936-443-6483,
Century 21 Olympian Area Specialists
Source: HAR,MLS#: 18517520
Facts & features
Interior
Bedrooms & bathrooms
- Bedrooms: 3
- Bathrooms: 2
- Full bathrooms: 2
Primary bedroom
- Level: First
- Area: 225
- Dimensions: 15x15
Bedroom
- Level: First
- Area: 120
- Dimensions: 10x12
Bedroom
- Level: First
- Area: 144
- Dimensions: 12x12
Heating
- Electric
Cooling
- Electric
Appliances
- Included: Disposal, Electric Oven, Microwave, Electric Range, Dishwasher
- Laundry: Electric Dryer Hookup, Washer Hookup
Features
- All Bedrooms Down
- Flooring: Vinyl
- Number of fireplaces: 1
Interior area
- Total structure area: 1,620
- Total interior livable area: 1,620 sqft
Property
Parking
- Total spaces: 2
- Parking features: Detached
- Garage spaces: 2
Features
- Stories: 1
- Patio & porch: Patio/Deck
- Fencing: Back Yard
Lot
- Size: 8,786 Square Feet
- Features: Subdivided, 0 Up To 1/4 Acre
Details
- Parcel number: 166014
Construction
Type & style
- Home type: SingleFamily
- Architectural style: Traditional
- Property subtype: Single Family Residence
Materials
- Brick, Wood Siding
- Foundation: Slab
- Roof: Composition
Condition
- New construction: No
- Year built: 1983
Utilities & green energy
- Sewer: Public Sewer
- Water: Public
Community & HOA
Community
- Subdivision: Tanglewood East
Location
- Region: Conroe
Financial & listing details
- Price per square foot: $145/sqft
- Tax assessed value: $219,009
- Annual tax amount: $4,177
- Date on market: 11/20/2026
- Listing terms: Cash,Conventional
- Ownership: Full Ownership
- Road surface type: Concrete, Curbs
Estimated market value
$233,100
$221,000 - $245,000
$1,660/mo
Price history
| Date | Event | Price |
|---|---|---|
| 11/20/2026 | Listed for sale | $235,000$145/sqft |
Source:  HAR #18517520 Report a problem | ||
Public tax history
| Year | Property taxes | Tax assessment |
|---|---|---|
| 2026 | $870 | $219,009 +5.9% |
| 2025 | -- | $206,800 +3.9% |
| 2024 | $863 +2.1% | $199,133 +10% |
| 2023 | $846 | $181,030 +0.8% |
| 2022 | -- | $179,530 +20% |
| 2021 | $1,731 -1.4% | $149,610 -3.5% |
| 2020 | $1,756 +1.4% | $155,100 +9.5% |
| 2019 | $1,732 -14.6% | $141,670 +10% |
| 2018 | $2,028 +22.9% | $128,790 +10% |
| 2017 | $1,651 +0.2% | $117,080 +10% |
| 2016 | $1,648 +11% | $106,440 +10% |
| 2015 | $1,485 | $96,760 +3.5% |
| 2014 | $1,485 | $93,470 +10% |
| 2013 | -- | $84,970 -15.5% |
| 2012 | -- | $100,560 -6.9% |
| 2011 | -- | $108,000 |
| 2010 | -- | $108,000 |
| 2009 | -- | $108,000 |
| 2008 | -- | $108,000 -7.6% |
| 2007 | -- | $116,930 +7.2% |
| 2006 | -- | $109,120 |
| 2005 | -- | $109,120 +6.1% |
| 2004 | -- | $102,880 |
| 2003 | -- | $102,880 |
| 2002 | -- | $102,880 +64.7% |
| 2001 | -- | $62,470 |
Find assessor info on the county website
Monthly payment
Est. payment
Payment breakdown
Explore the cost of this home by adjusting the details. Changes won't be saved.Climate risks
Neighborhood: Tanglewood
Nearby schools
Schools provided by the listing agent
- Elementary: Reaves Elementary School
- Middle: Peet Junior High School
- High: Conroe High School
Source: HAR. This data may not be complete. We recommend contacting the local school district to confirm school assignments for this home.

Similar homes
- $219,9003 bd2 ba1.3k sqft209 S 12th St, Conroe, TX 77301For Sale
 MLS ID #47802793, Cellina Stokes, Crowne Realty. HAR
- $244,9003 bd2 ba1.8k sqft3 Flint St, Conroe, TX 77301For Sale
 MLS ID #75209118, Robert Salmons, Entera Realty LLC. HAR
- $235,0003 bd2 ba1.6k sqft405 Billie Bess Ln, Conroe, TX 77301For Sale
 MLS ID #51951859, Rafael Perez, CB&A, Realtors. HAR
- $245,0003 bd2 ba1.6k sqft202 Oak Hollow St, Conroe, TX 77301For Sale
 MLS ID #97273215, Christi Finnell, Coldwell Banker Realty - The Woodlands. HAR
