Charming 4-bedroom, 2.5-bath home nestled in the established Tanglewood East neighborhood. This well-maintained home features a functional layout with a spacious first-floor living area highlighted by a cozy wood-burning fireplace and a convenient wet bar area, perfect for entertaining. Beautiful flooring flows throughout the main spaces, complemented by a newer roof. All four generously sized bedrooms are located upstairs, offering private retreat spaces. Exterior features include a detached garage, an extended driveway providing extra parking space, and a private back yard with a charming porch. Situated in a quiet, friendly neighborhood with no HOA, this property offers incredible freedom and convenience close to local amenities. BRAND NEW HVAC & 2 YR OLD ROOF
For sale
$266,000
9 Arlington St, Conroe, TX 77301
4beds
1,833sqft
Single Family Residence
Built in 1981
7,344 Square Feet Lot
$264,400 Zestimate®
$145/sqft
$-- HOA
What's special
Cozy wood-burning fireplaceDetached garageBrand new hvacConvenient wet bar areaCharming porchNewer roofGenerously sized bedrooms
- 43 days
- 273
- 68
Zillow last checked:
Listing updated:
Listed by:
Erica Gines TREC #0800899 346-490-2855,
Top Guns Realty on Lake Conroe
Source: HAR,MLS#: 87233625
Facts & features
Interior
Bedrooms & bathrooms
- Bedrooms: 4
- Bathrooms: 3
- Full bathrooms: 2
- 1/2 bathrooms: 1
Primary bedroom
- Level: Second
- Area: 180
- Dimensions: 15 x 12
Bedroom
- Level: Second
- Area: 132
- Dimensions: 12 x 11
Bedroom
- Level: Second
- Area: 100
- Dimensions: 10 x 10
Bedroom
- Level: Second
- Area: 121
- Dimensions: 11 x 11
Dining room
- Level: First
- Area: 182
- Dimensions: 14 x 13
Kitchen
- Level: First
- Area: 120
- Dimensions: 12 x 10
Living room
- Level: First
- Area: 352
- Dimensions: 22 x 16
Heating
- Natural Gas
Cooling
- Electric
Appliances
- Included: Disposal, Gas Oven, Microwave, Electric Cooktop, Dishwasher
- Laundry: Electric Dryer Hookup, Washer Hookup
Features
- Wet Bar, All Bedrooms Up, En-Suite Bath
- Flooring: Vinyl
- Number of fireplaces: 1
- Fireplace features: Wood Burning
Interior area
- Total structure area: 1,833
- Total interior livable area: 1,833 sqft
Property
Parking
- Total spaces: 2
- Parking features: Detached
- Garage spaces: 2
Features
- Stories: 2
- Patio & porch: Covered, Patio/Deck
- Fencing: Back Yard
Lot
- Size: 7,344 Square Feet
- Features: Cul-De-Sac, Subdivided, 0 Up To 1/4 Acre
Details
- Parcel number: 166088
Construction
Type & style
- Home type: SingleFamily
- Architectural style: Traditional
- Property subtype: Single Family Residence
Materials
- Brick, Cement Siding
- Foundation: Slab
- Roof: Composition
Condition
- New construction: No
- Year built: 1981
Utilities & green energy
- Sewer: Public Sewer
- Water: Public
Community & HOA
Community
- Subdivision: Tanglewood East
Location
- Region: Conroe
Financial & listing details
- Price per square foot: $145/sqft
- Tax assessed value: $225,039
- Annual tax amount: $4,292
- Date on market: 10/10/2026
Estimated market value
$264,400
$251,000 - $278,000
$1,975/mo
Price history
| Date | Event | Price |
|---|---|---|
| 10/10/2026 | Listed for sale | $266,000+4.3%$145/sqft |
Source:  HAR #87233625 Report a problem | ||
| 8/22/2024 | Listing removed | $255,000$139/sqft |
Source: HAR #78849105 Report a problem | ||
| 7/30/2024 | Pending sale | $255,000$139/sqft |
Source: HAR #78849105 Report a problem | ||
| 7/22/2024 | Listed for sale | $255,000+2%$139/sqft |
Source: HAR #78849105 Report a problem | ||
| 4/17/2024 | Listing removed | -- |
Source: HAR #97714221 Report a problem | ||
| 3/20/2024 | Pending sale | $250,000$136/sqft |
Source: HAR #97714221 Report a problem | ||
| 3/16/2024 | Listed for sale | $250,000-2%$136/sqft |
Source: HAR #97714221 Report a problem | ||
| 12/31/2023 | Listing removed | -- |
Source: HAR #73602543 Report a problem | ||
| 10/16/2023 | Price change | $255,000-1.9%$139/sqft |
Source: HAR #73602543 Report a problem | ||
| 7/25/2023 | Listed for sale | $260,000$142/sqft |
Source: HAR #73602543 Report a problem | ||
Public tax history
| Year | Property taxes | Tax assessment |
|---|---|---|
| 2026 | $4,303 -1.9% | $225,039 -2.2% |
| 2025 | $4,388 +558.1% | $230,072 +25.9% |
| 2024 | $667 +1% | $182,776 +10% |
| 2023 | $660 | $166,160 +0.8% |
| 2022 | -- | $164,780 +20% |
| 2021 | $1,451 -0.1% | $137,320 +0.9% |
| 2020 | $1,452 +0.4% | $136,070 +10% |
| 2019 | $1,447 -13.1% | $123,700 +10% |
| 2018 | $1,665 +15.5% | $112,450 +10% |
| 2017 | $1,441 -22% | $102,230 +10% |
| 2016 | $1,848 +1.8% | $92,940 +10% |
| 2015 | $1,815 | $84,490 -1% |
| 2014 | $1,815 | $85,350 +10% |
| 2013 | -- | $77,590 -15.5% |
| 2012 | -- | $91,770 -13.9% |
| 2011 | -- | $106,640 |
| 2010 | -- | $106,640 |
| 2009 | -- | $106,640 |
| 2008 | -- | $106,640 |
| 2007 | -- | $106,640 +7.4% |
| 2006 | -- | $99,290 |
| 2005 | -- | $99,290 +6.1% |
| 2004 | -- | $93,620 |
| 2003 | -- | $93,620 |
| 2002 | -- | $93,620 +64.2% |
| 2001 | -- | $57,000 |
Find assessor info on the county website
Monthly payment
Est. payment
Payment breakdown
Explore the cost of this home by adjusting the details. Changes won't be saved.Climate risks
Neighborhood: Tanglewood
Nearby schools
Schools provided by the listing agent
- Elementary: Reaves Elementary School
- Middle: Peet Junior High School
- High: Conroe High School
Source: HAR. This data may not be complete. We recommend contacting the local school district to confirm school assignments for this home.

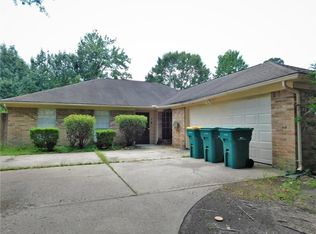

Similar homes
- $274,9004 bd3 ba1.8k sqft1909 Tickner St, Conroe, TX 77301For Sale
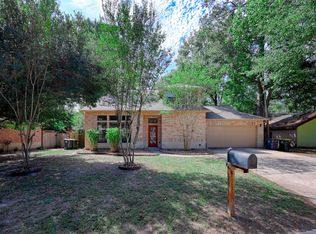 MLS ID #82981075, Johanna Todd, Johanna Todd. HAR
- $235,0003 bd2 ba1.6k sqft1808 Tickner St, Conroe, TX 77301For Sale
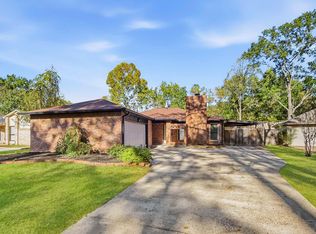 MLS ID #18517520, Patrick Spruce, Century 21 Olympian Area Specialists. HAR
- $244,9003 bd2 ba1.8k sqft3 Flint St, Conroe, TX 77301For Sale
 MLS ID #75209118, Robert Salmons, Entera Realty LLC. HAR
- $--4 bd2 ba1.3k sqft316 S 11th St, Conroe, TX 77301Auction
 Xome
