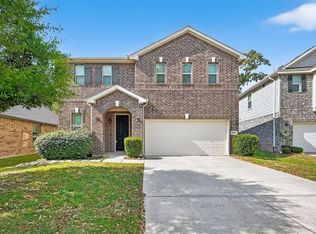
Welcome to this well-maintained 3-bedroom home in the Cedar Woods community, zoned to Conroe ISD. The flexible floor plan features a private home office with french doors, formal dining room, breakfast area, and a spacious living area ideal for everyday living and entertaining. A desirable split floor plan provides added privacy between the primary suite and secondary bedrooms. The kitchen offers generous cabinet and counter space and opens conveniently to the breakfast area and main living space. Recent interior paint and updated flooring give the home a fresh, move-in-ready feel. The primary suite includes a private bath with dual sinks, soaking tub, and separate shower, while the secondary bedrooms offer comfortable space for guests, hobbies, or additional workspace. Outside, enjoy a spacious backyard with room to relax, garden, entertain, or create your own outdoor retreat. Conveniently located in Conroe with easy access to shopping, dining, schools, and major roadways.
Coming soon
$269,500
2209 Maple Point Dr N, Conroe, TX 77301
3beds
1,972sqft
Single Family Residence
Built in 2016
5,013 Square Feet Lot
$257,300 Zestimate®
$137/sqft
$40/mo HOA
What's special
- 14 days
- 89
- 4
Zillow last checked:
Listing updated:
Listed by:
Theresa Almogabar TREC #0498186 832-326-0077,
JLA Realty
Source: HAR,MLS#: 21807730
Facts & features
Interior
Bedrooms & bathrooms
- Bedrooms: 3
- Bathrooms: 2
- Full bathrooms: 2
Primary bedroom
- Level: First
- Area: 204
- Dimensions: 17x12
Bedroom
- Level: First
- Area: 120
- Dimensions: 12x10
Bedroom
- Level: First
- Area: 130
- Dimensions: 13x10
Other
- Level: First
- Area: 169
- Dimensions: 13x13
Dining room
- Level: First
- Area: 192
- Dimensions: 16x12
Living room
- Level: First
- Area: 288
- Dimensions: 18x16
Heating
- Natural Gas
Cooling
- Electric
Appliances
- Included: Disposal, Gas Oven, Microwave, Gas Range, Dishwasher
- Laundry: Electric Dryer Hookup, Washer Hookup
Features
- High Ceilings, All Bedrooms Down, Primary Bed - 1st Floor, Split Plan, Walk-In Closet(s)
- Flooring: Carpet, Tile, Vinyl
Interior area
- Total structure area: 1,972
- Total interior livable area: 1,972 sqft
Property
Parking
- Total spaces: 2
- Parking features: Attached
- Attached garage spaces: 2
Features
- Stories: 1
Lot
- Size: 5,013 Square Feet
- Features: Subdivided, 0 Up To 1/4 Acre
Details
- Parcel number: 391160
Construction
Type & style
- Home type: SingleFamily
- Architectural style: Traditional
- Property subtype: Single Family Residence
Materials
- Brick, Cement Siding
- Foundation: Slab
- Roof: Composition
Condition
- New construction: No
- Year built: 2016
Utilities & green energy
- Water: Water District
Community & HOA
Community
- Subdivision: Cedar Woods
HOA
- Has HOA: Yes
- HOA fee: $484 annually
Location
- Region: Conroe
Financial & listing details
- Price per square foot: $137/sqft
- Tax assessed value: $280,000
- Annual tax amount: $6,202
- Date on market: 10/5/2026
Estimated market value
$257,300
$244,000 - $270,000
$1,973/mo
Price history
| Date | Event | Price |
|---|---|---|
| 9/8/2022 | Sold | -- |
Source: Agent Provided Report a problem | ||
| 8/7/2022 | Pending sale | $280,000$142/sqft |
Source:  HAR #13771835 Report a problem | ||
| 7/8/2022 | Listed for sale | $280,000+24.4%$142/sqft |
Source: HAR #13771835 Report a problem | ||
| 9/20/2020 | Listing removed | $1,650$1/sqft |
Source: Keller Williams Realty - The Woodlands #31927127 Report a problem | ||
| 9/5/2020 | Listed for rent | $1,650-4.3%$1/sqft |
Source: Keller Williams Realty #31927127 Report a problem | ||
| 7/5/2019 | Listing removed | $1,725$1/sqft |
Source: Newhomeprograms.com LLC #72910557 Report a problem | ||
| 7/4/2019 | Price change | $1,725-1.4%$1/sqft |
Source: Newhomeprograms.com LLC #72910557 Report a problem | ||
| 7/3/2019 | Listing removed | $224,990$114/sqft |
Source: Newhomeprograms.com LLC #30916322 Report a problem | ||
| 6/28/2019 | Price change | $224,990-1.8%$114/sqft |
Source: Newhomeprograms.com LLC #30916322 Report a problem | ||
| 6/7/2019 | Listed for rent | $1,750$1/sqft |
Source: Newhomeprograms.com LLC #72910557 Report a problem | ||
| 6/6/2019 | Listed for sale | $229,000+13.8%$116/sqft |
Source: Newhomeprograms.com LLC #30916322 Report a problem | ||
| 3/30/2017 | Listing removed | $201,240$102/sqft |
Source: Keller Williams - Signature #17087341 Report a problem | ||
| 3/6/2017 | Pending sale | $201,240$102/sqft |
Source: Keller Williams - Signature #17087341 Report a problem | ||
| 2/4/2017 | Price change | $201,240+4.7%$102/sqft |
Source: Keller Williams - Signature #17087341 Report a problem | ||
| 1/23/2017 | Listed for sale | $192,240-2.5%$97/sqft |
Source: Keller Williams - Signature #17087341 Report a problem | ||
| 7/15/2016 | Listed for sale | $197,240$100/sqft |
Source: Keller Williams Signature #17087341 Report a problem | ||
Public tax history
| Year | Property taxes | Tax assessment |
|---|---|---|
| 2025 | $5,340 +9.5% | $280,000 +7.3% |
| 2024 | $4,878 -7.1% | $260,957 -4.8% |
| 2023 | $5,252 | $274,080 +10.1% |
| 2022 | -- | $249,050 +20% |
| 2021 | $4,022 +2.4% | $207,540 +4.8% |
| 2020 | $3,928 -0.9% | $198,070 +1% |
| 2019 | $3,962 -26.8% | $196,060 +6.2% |
| 2018 | $5,411 +38.2% | $184,540 +38.5% |
| 2017 | $3,916 +2723.4% | $133,280 +2723.7% |
| 2016 | $139 +24.7% | $4,720 |
| 2015 | $111 | $4,720 |
| 2014 | $111 | $4,720 |
Find assessor info on the county website
Monthly payment
Est. payment
Payment breakdown
Explore the cost of this home by adjusting the details. Changes won't be saved.Climate risks
Neighborhood: Cedar Woods
Nearby schools
Schools provided by the listing agent
- Elementary: Patterson Elementary School (Conroe)
- Middle: Stockton Junior High School
- High: Conroe High School
Source: HAR. This data may not be complete. We recommend contacting the local school district to confirm school assignments for this home.


Similar homes
- $280,0004 bd3 ba2.2k sqft660 Oak Circle Dr E, Conroe, TX 77301For Sale
 MLS ID #7202803, Mariko Fujita, Annoura Realty Group, LLC. HAR
- $285,0003 bd2 ba2.1k sqft2847 Mistygate Ct, Conroe, TX 77301For Sale
 MLS ID #74136133, Rosalee Torrence, Better Homes and Gardens Real Estate Gary Greene - The Woodlands. HAR
- $280,0003 bd3 ba2.2k sqft2121 Cedar Way Dr, Conroe, TX 77301For Sale
 MLS ID #791283, Cathy Johnson, Real Broker, LLC. HAR
- $299,0003 bd2 ba2k sqft2107 Parnevik Pl, Conroe, TX 77304For Sale By Owner