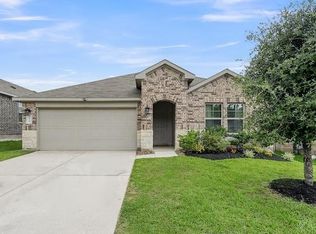
Welcome home to 2816 Jacqueline Lane located in the Madison Bend community of Conroe. Only 2 years old and lovingly maintained, this beautiful 2024 Legend Builders Home features an open-concept kitchen, dining & living area downstairs and spacious, upstairs bonus/secondary living area. Kitchen features Whirlpool Stainless Steel appliances, 42” cabinets and Granite countertops. The Primary Suite boasts a separate Garden Tub and shower with large, walk-in closet. Enjoy quiet mornings sipping coffee on your covered back patio before your work day begins in the downstairs, dedicated office space with French privacy doors. Take a quick stroll along the sidewalk over to the community pool and enjoy getting to know your neighbors along the way! Jacqueline Lane is modern, move-in ready, and thoughtfully cared for with the peace of mind of purchasing newer construction.
For sale
$297,500
2816 Jacqueline Ln, Conroe, TX 77304
3beds
2,052sqft
Single Family Residence
Built in 2024
4,499 Square Feet Lot
$291,600 Zestimate®
$145/sqft
$63/mo HOA
What's special
Granite countertopsCovered back patioLarge walk-in closetWhirlpool stainless steel appliances
- 59 days
- 49
- 10
Zillow last checked:
Listing updated:
Listed by:
Meagan Kamerbeek TREC #0796061 972-467-4346,
Better Homes and Gardens Real Estate Gary Greene - The Woodlands,
Cathleen Davis TREC #0565902 713-505-0035,
Better Homes and Gardens Real Estate Gary Greene - The Woodlands
Source: HAR,MLS#: 26448897
Facts & features
Interior
Bedrooms & bathrooms
- Bedrooms: 3
- Bathrooms: 3
- Full bathrooms: 2
- 1/2 bathrooms: 1
Primary bedroom
- Level: First
- Area: 208
- Dimensions: 13x16
Bedroom
- Level: Second
- Area: 180
- Dimensions: 12x15
Bedroom
- Level: Second
- Area: 132
- Dimensions: 11x12
Breakfast
- Level: First
- Area: 104
- Dimensions: 8x13
Dining room
- Level: First
- Area: 121
- Dimensions: 11x11
Family room
- Level: First
- Area: 255
- Dimensions: 15x17
Game room
- Level: Second
- Area: 224
- Dimensions: 14x16
Heating
- Natural Gas, Zoned
Cooling
- Electric, Zoned
Appliances
- Included: Disposal, Freestanding Oven, Microwave, Free-Standing Range, Dishwasher
- Laundry: Electric Dryer Hookup, Washer Hookup
Features
- High Ceilings, Primary Bed - 1st Floor, Walk-In Closet(s)
- Flooring: Carpet, Vinyl
- Windows: Insulated/Low-E windows
Interior area
- Total structure area: 2,052
- Total interior livable area: 2,052 sqft
Video & virtual tour
Property
Parking
- Total spaces: 2
- Parking features: Attached
- Attached garage spaces: 2
Features
- Stories: 2
- Exterior features: Sprinkler System
- Fencing: Back Yard
Lot
- Size: 4,499 Square Feet
- Features: Subdivided, 0 Up To 1/4 Acre
Details
- Parcel number: 498618
Construction
Type & style
- Home type: SingleFamily
- Architectural style: Traditional
- Property subtype: Single Family Residence
Materials
- Batts Insulation, Blown-In Insulation, Brick, Cement Siding
- Foundation: Slab
- Roof: Composition
Condition
- New construction: No
- Year built: 2024
Details
- Builder name: Legend Homes
Utilities & green energy
- Water: Water District
Green energy
- Energy efficient items: Attic Vents, Thermostat, HVAC, HVAC>13 SEER
Community & HOA
Community
- Subdivision: Madison Bend
HOA
- Has HOA: Yes
- HOA fee: $750 annually
Location
- Region: Conroe
Financial & listing details
- Price per square foot: $145/sqft
- Tax assessed value: $299,738
- Annual tax amount: $8,070
- Date on market: 8/5/2026
- Listing terms: Cash,Conventional,FHA,VA Loan
Estimated market value
$291,600
$277,000 - $306,000
$2,103/mo
Price history
| Date | Event | Price |
|---|---|---|
| 8/5/2026 | Listed for sale | $297,500+4%$145/sqft |
Source:  HAR #26448897 Report a problem HAR #26448897 Report a problem | ||
| 8/16/2024 | Listing removed | $286,149$139/sqft |
Source: HAR #71519190 Report a problem | ||
| 7/23/2024 | Price change | $286,149-1.3%$139/sqft |
Source: HAR #71519190 Report a problem | ||
| 5/28/2024 | Price change | $289,990-1.7%$141/sqft |
Source: HAR #30291739 Report a problem | ||
| 5/8/2024 | Price change | $294,990-1.7%$144/sqft |
Source: HAR #30291739 Report a problem | ||
| 4/10/2024 | Price change | $299,990-1.6%$146/sqft |
Source: HAR #30291739 Report a problem | ||
| 3/27/2024 | Price change | $304,990-0.4%$149/sqft |
Source: HAR #30291739 Report a problem | ||
| 3/6/2024 | Listed for sale | $306,148$149/sqft |
Source: HAR #30291739 Report a problem | ||
Public tax history
| Year | Property taxes | Tax assessment |
|---|---|---|
| 2025 | $5,972 +77.3% | $299,738 +77.8% |
| 2024 | $3,369 +696.5% | $168,567 +679% |
| 2023 | $423 | $21,640 |
| 2022 | -- | $21,640 -33% |
| 2021 | $705 +287.3% | $32,300 +299.8% |
| 2020 | $182 | $8,080 |
Find assessor info on the county website
Monthly payment
Est. payment
Payment breakdown
Explore the cost of this home by adjusting the details. Changes won't be saved.Climate risks
Neighborhood: 77304
Nearby schools
Schools provided by the listing agent
- Elementary: Lagway Elementary School
- Middle: Calfee Middle School
- High: Willis High School
Source: HAR. This data may not be complete. We recommend contacting the local school district to confirm school assignments for this home.
Similar homes
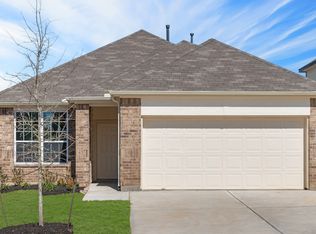
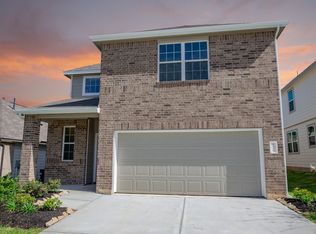
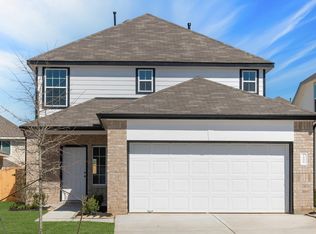
- $300,0004 bd3 ba2.4k sqft2903 August Mist Ct, Conroe, TX 77304For Sale
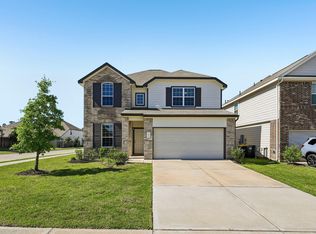 MLS ID #54654313, Tammy Clifton, Orchard Brokerage. HAR
 - $350,0004 bd3 ba2.4k sqft1924 Canyon Live Oak St, Conroe, TX 77304For Sale
 MLS ID #26392805, Christopher Davidson, Walzel Properties - Galleria. HAR
 - $310,0004 bd3 ba2.1k sqft1929 Oregon White Oak Dr, Conroe, TX 77304For Sale
 MLS ID #26793241, Kelly Alcaraz, Nextgen Real Estate Properties. HAR
 - $289,0004 bd2 ba1.7k sqft11719 Bari Reef Ln, Conroe, TX 77304For Sale
 MLS ID #70178531, Valerie Dobo, REALM Real Estate Professionals - North Houston. HAR
