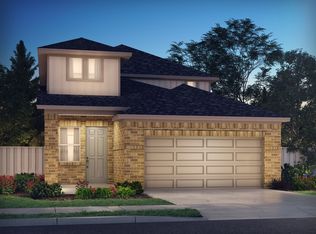
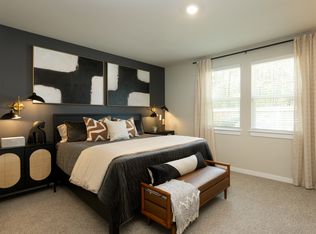
Welcome to 6745 Chinapkin Oak! Make yourself at home on a premium corner lot in the beautiful Montgomery Oaks Community. Built by Meritage Homes, enhanced by owner! From the moment you walk up you will see the pride in ownership. Kitchen has a huge Island with sink. Four custom drawers added to one side of the island to maximize space and function in the kitchen. Additional shelving added to existing cabinets. Picture windows were upgraded to functional tilt in UV Rated windows. Empty space over the Fridge was filled with matching custom cabinetry. Stainless steel appliances. Family room and bedrooms have ceiling fans. Large Primary suite with luxurious Shower and double vanity. Outback you will find a covered patio and sundeck! Automatic transfer switch installed for Generac Generator sound buffering shed for generator. Gutters added to the entire home and added larger downspouts
For sale
Price cut: $6.4K (9/15)
$249,000
6745 Chinapkin Oak Ln, Conroe, TX 77304
3beds
1,329sqft
Single Family Residence
Built in 2024
7,165 Square Feet Lot
$245,400 Zestimate®
$187/sqft
$63/mo HOA
What's special
Stainless steel appliancesCovered patioPremium corner lot
- 131 days
- 128
- 21
Zillow last checked:
Listing updated:
Listed by:
Susan Pitts TREC #0778833 832-496-6389,
JLA Realty
Source: HAR,MLS#: 21110884
Facts & features
Interior
Bedrooms & bathrooms
- Bedrooms: 3
- Bathrooms: 2
- Full bathrooms: 2
Primary bedroom
- Level: First
- Area: 175.56
- Dimensions: 13'4" x 13'2"
Bedroom
- Level: First
- Area: 107.25
- Dimensions: 11x 9'9"
Bedroom
- Level: First
- Area: 110.92
- Dimensions: 11'x 10'1"
Other
- Level: First
- Area: 16
- Dimensions: 4x4
Family room
- Level: First
- Area: 238
- Dimensions: 17x14
Kitchen
- Level: First
- Area: 213.75
- Dimensions: 19x 11'3"
Utility room
- Level: First
- Area: 30
- Dimensions: 5'x6'
Heating
- Natural Gas
Cooling
- Gas
Appliances
- Included: Water Heater, Disposal, Gas Oven, Microwave, Gas Cooktop, Dishwasher
- Laundry: Electric Dryer Hookup, Washer Hookup
Features
- Prewired for Alarm System, All Bedrooms Down
- Flooring: Carpet, Vinyl
- Windows: Window Coverings
Interior area
- Total structure area: 1,329
- Total interior livable area: 1,329 sqft
Property
Parking
- Total spaces: 2
- Parking features: Attached
- Attached garage spaces: 2
Features
- Stories: 1
- Patio & porch: Patio/Deck, Porch
- Exterior features: Side Yard
- Fencing: Back Yard
Lot
- Size: 7,165 Square Feet
- Features: Back Yard, Corner Lot, 0 Up To 1/4 Acre
Details
- Parcel number: 549328
Construction
Type & style
- Home type: SingleFamily
- Architectural style: Traditional
- Property subtype: Single Family Residence
Materials
- Brick, Wood Siding
- Foundation: Slab
- Roof: Composition
Condition
- New construction: No
- Year built: 2024
Details
- Builder name: Meritage
Utilities & green energy
- Water: Water District
Green energy
- Energy efficient items: Thermostat
Community & HOA
Community
- Security: Prewired for Alarm System
- Subdivision: Montgomery Oaks
HOA
- Has HOA: Yes
- Amenities included: Clubhouse, Fitness Center, Park, Pond
- HOA fee: $750 annually
Location
- Region: Conroe
Financial & listing details
- Price per square foot: $187/sqft
- Annual tax amount: $4,222
- Date on market: 6/10/2026
- Listing terms: Cash,Conventional,FHA,VA Loan
- Road surface type: Concrete
Estimated market value
$245,400
$233,000 - $258,000
$1,967/mo
Price history
| Date | Event | Price |
|---|---|---|
| 9/15/2026 | Price change | $249,000-2.5%$187/sqft |
Source:  HAR #21110884 Report a problem HAR #21110884 Report a problem | ||
| 9/8/2026 | Price change | $255,4000%$192/sqft |
Source: HAR #21110884 Report a problem | ||
| 7/8/2026 | Price change | $255,500-3.6%$192/sqft |
Source: HAR #21110884 Report a problem | ||
| 6/10/2026 | Listed for sale | $265,000-1.6%$199/sqft |
Source: HAR #21110884 Report a problem | ||
| 4/18/2025 | Pending sale | $269,190$203/sqft |
Source: HAR #39331825 Report a problem | ||
| 4/16/2025 | Price change | $269,190+0.7%$203/sqft |
Source: HAR #39331825 Report a problem | ||
| 4/2/2025 | Price change | $267,190+1.1%$201/sqft |
Source: HAR #39331825 Report a problem | ||
| 3/4/2025 | Price change | $264,190-1.9%$199/sqft |
Source: HAR #39331825 Report a problem | ||
| 2/2/2025 | Price change | $269,190+0.7%$203/sqft |
Source:  Meritage Homes Report a problem Meritage Homes Report a problem | ||
| 1/14/2025 | Listed for sale | $267,190$201/sqft |
Source: Meritage Homes Report a problem | ||
Public tax history
Tax history is unavailable.
Monthly payment
Est. payment
Payment breakdown
Explore the cost of this home by adjusting the details. Changes won't be saved.Climate risks
Neighborhood: 77304
Nearby schools
Schools provided by the listing agent
- Elementary: Lagway Elementary School
- Middle: Calfee Middle School
- High: Willis High School
Source: HAR. This data may not be complete. We recommend contacting the local school district to confirm school assignments for this home.
Similar homes
- $260,0003 bd2 ba1.2k sqft1741 Cayden Oak Ln, Conroe, TX 77304For Sale
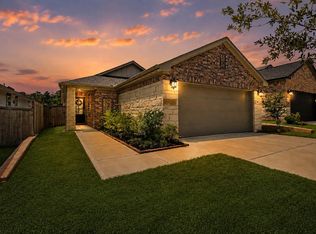 MLS ID #74306154, Janell Callihan, Keller Williams Realty The Woodlands. HAR
 - $245,9993 bd3 ba1.6k sqft132 Camelot Place Ct, Conroe, TX 77304For Sale
 MLS ID #51570488, Mark Archer, Ferris Realty. HAR
 - $250,0003 bd2 ba1.9k sqft4429 Longleaf Timbers Ct, Conroe, TX 77304For Sale
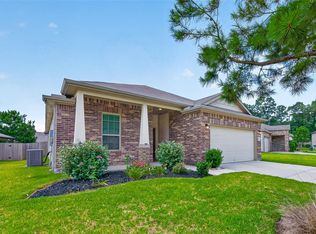 MLS ID #78500610, Ruth Duance, Better Homes and Gardens Real Estate Gary Greene - The Woodlands. HAR
 - $235,0003 bd2 ba1.3k sqft2210 Timberland Country Ct, Conroe, TX 77304For Sale
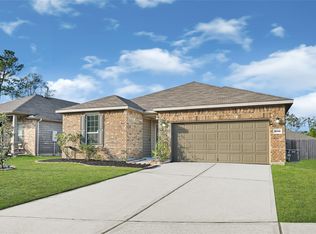 MLS ID #97101439, Vanessa Ruiz, Signature Real Estate. HAR
