Aggressively Priced, move-In Ready Opportunity, Beautifully maintained 3–4 bedroom, 2-bath home w open-concept layout & spacious living area. The kitchen offers granite countertops and opens seamlessly to the main living space, ideal for living and entertaining. Flexible 4th room can serve as a study, home office, or flex room, add a door and closet and it will make a 4th bedroom for value add.
Interior highlights include high ceilings, vinyl wood flooring, carpet, neutral tones, ceiling fans, and a modern electric fireplace. The primary suite features double sinks and a separate shower.
Enjoy the covered patio, fully fenced backyard, and 2-car garage. Home also includes a whole-home water softener with advanced filtration.
There's a pool with a water slide, clubhouse that includes a fitness center and a children's playground.
For sale
Price cut: $5K (8/10)
$262,000
2818 Bluebonnet Ridge Dr, Conroe, TX 77304
3beds
1,633sqft
Single Family Residence
Built in 2024
5,039 Square Feet Lot
$258,800 Zestimate®
$160/sqft
$83/mo HOA
What's special
Modern electric fireplaceHigh ceilingsVinyl wood flooringCeiling fansCovered patioKitchen offers granite countertopsFully fenced backyard
- 172 days
- 92
- 12
Zillow last checked:
Listing updated:
Listed by:
Julia Puig Jordan TREC #0705315 832-444-4923,
Real Broker, LLC
Source: HAR,MLS#: 92004213
Facts & features
Interior
Bedrooms & bathrooms
- Bedrooms: 3
- Bathrooms: 2
- Full bathrooms: 2
Primary bedroom
- Level: First
- Area: 168
- Dimensions: 14 x 12
Bedroom
- Level: First
- Area: 110
- Dimensions: 11 x 10
Bedroom
- Level: First
- Area: 110
- Dimensions: 11 x 10
Other
- Level: First
- Area: 110
- Dimensions: 11 x 10
Living room
- Level: First
- Area: 266
- Dimensions: 19 x 14
Heating
- Heat Pump
Cooling
- Electric
Appliances
- Included: ENERGY STAR Qualified Appliances, Disposal, Water Softener, Gas Oven, Microwave, Gas Cooktop, Dishwasher
- Laundry: Electric Dryer Hookup, Washer Hookup
Features
- Formal Entry/Foyer, High Ceilings, All Bedrooms Down, Primary Bed - 1st Floor, Split Plan
- Flooring: Carpet, Vinyl
- Windows: Window Coverings
- Number of fireplaces: 1
- Fireplace features: Electric
Interior area
- Total structure area: 1,633
- Total interior livable area: 1,633 sqft
Property
Parking
- Total spaces: 2
- Parking features: Attached, Garage Door Opener
- Attached garage spaces: 2
Features
- Stories: 1
- Patio & porch: Covered
- Exterior features: Sprinkler System
- Fencing: Back Yard
Lot
- Size: 5,039 Square Feet
- Features: Build Line Restricted, Subdivided, 0 Up To 1/4 Acre
Details
- Parcel number: 542177
Construction
Type & style
- Home type: SingleFamily
- Architectural style: Traditional
- Property subtype: Single Family Residence
Materials
- Brick, Cement Siding
- Foundation: Slab
- Roof: Composition
Condition
- New construction: No
- Year built: 2024
Utilities & green energy
- Sewer: Public Sewer
- Water: Public, Water District
Green energy
- Energy efficient items: HVAC, HVAC>13 SEER
Community & HOA
Community
- Subdivision: Westridge Cove 02
HOA
- Has HOA: Yes
- Amenities included: Clubhouse, Fitness Center, Park, Playground, Pool
- HOA fee: $250 quarterly
Location
- Region: Conroe
Financial & listing details
- Price per square foot: $160/sqft
- Tax assessed value: $261,235
- Annual tax amount: $7,333
- Date on market: 4/14/2026
- Listing terms: Cash,Conventional,FHA,VA Loan
- Road surface type: Concrete
Estimated market value
$258,800
$246,000 - $272,000
$2,106/mo
Price history
| Date | Event | Price |
|---|---|---|
| 8/10/2026 | Price change | $262,000-1.9%$160/sqft |
Source:  HAR #92004213 Report a problem HAR #92004213 Report a problem | ||
| 4/14/2026 | Listed for sale | $267,000-4.5%$164/sqft |
Source: HAR #92004213 Report a problem | ||
| 4/9/2026 | Listing removed | $279,500$171/sqft |
Source: HAR #80976833 Report a problem | ||
| 2/24/2026 | Price change | $279,500-1.9%$171/sqft |
Source: HAR #80976833 Report a problem | ||
| 2/5/2026 | Price change | $285,000-6.4%$175/sqft |
Source: HAR #80976833 Report a problem | ||
| 1/30/2026 | Listed for sale | $304,500+17.5%$186/sqft |
Source: HAR #80976833 Report a problem | ||
| 11/1/2024 | Listing removed | $259,115$159/sqft |
Source: HAR #26088183 Report a problem | ||
| 11/1/2024 | Pending sale | $259,115$159/sqft |
Source: HAR #26088183 Report a problem | ||
| 10/14/2024 | Price change | $259,115-7.2%$159/sqft |
Source: HAR #26088183 Report a problem | ||
| 9/25/2024 | Price change | $279,115-3.5%$171/sqft |
Source: HAR #26088183 Report a problem | ||
| 8/12/2024 | Price change | $289,115-3.3%$177/sqft |
Source: HAR #26088183 Report a problem | ||
| 5/18/2024 | Listed for sale | $299,115$183/sqft |
Source:  TRI Pointe Homes Report a problem TRI Pointe Homes Report a problem | ||
Public tax history
| Year | Property taxes | Tax assessment |
|---|---|---|
| 2025 | $3,186 +187.1% | $261,235 +350.4% |
| 2024 | $1,110 -0.2% | $58,000 |
| 2023 | $1,111 | $58,000 |
Find assessor info on the county website
Monthly payment
Est. payment
Payment breakdown
Explore the cost of this home by adjusting the details. Changes won't be saved.Climate risks
Neighborhood: 77304
Nearby schools
Schools provided by the listing agent
- Elementary: Gordon Reed Elementary School
- Middle: Peet Junior High School
- High: Conroe High School
Source: HAR. This data may not be complete. We recommend contacting the local school district to confirm school assignments for this home.
- $329,8004 bd3 ba2.2k sqft2814 Bluebonnet Ridge Dr, Conroe, TX 77304Off Market
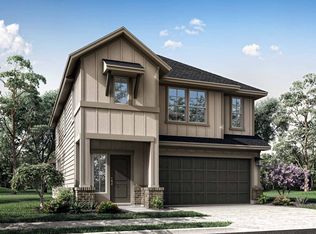
- $29,000-- bd-- ba-- sqft2814 Bluebonnet Ridge Dr, Conroe, TX 77304Off Market
- $311,2004 bd3 ba2k sqft2822 Bluebonnet Ridge Dr, Conroe, TX 77304Off Market
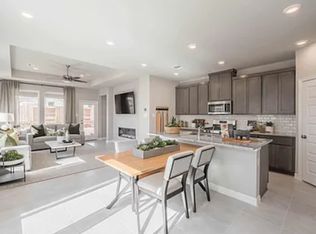
- $279,000-- bd2 ba1.8k sqft2810 Bluebonnet Ridge Dr, Conroe, TX 77304Off Market
Similar homes
- $280,0003 bd2 ba1.9k sqft12223 Antilles Ln, Conroe, TX 77304For Sale
 MLS ID #62489628, Diane Lominac, Century 21 Realty Partners. HAR
 - $324,9004 bd3 ba2.1k sqft2836 Terrace Grove Dr, Conroe, TX 77304For Sale
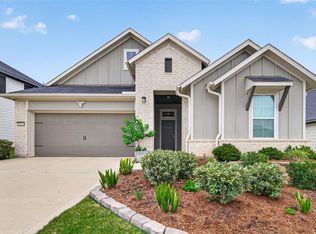 MLS ID #72259083, Karen Sumner, Keller Williams Realty Professionals. HAR
 - $259,9003 bd2 ba1.3k sqft4744 Sprout Creek Ct, Conroe, TX 77304For Sale
 MLS ID #70669642, Travis Brown, Texas Patriot Realty, LLC. HAR
 - $229,9003 bd2 ba1.4k sqft4343 Roaring Timber Dr, Conroe, TX 77304For Sale
 MLS ID #44262541, Dane Gates, Berkshire Hathaway HomeServices Premier Properties. HAR
