*NOW OFFERING LEASE TO OWN!* Welcome home to this gorgeous and well-maintained single-story home, in the beautiful Water Crest community. The open-concept layout features a spacious kitchen with granite countertops, stainless steel appliances, gas cooking, 42-inch cabinetry, an oversized pantry, and a large island. The private primary suite offers dual vanities, a soaking tub, separate shower, and walk-in closet, while three secondary bedrooms provide added flexibility. Additional features include a whole-home water filtration system, reverse osmosis, tankless water heater, sprinkler system, and covered patio! Enjoy Water Crest amenities including gated Lake Conroe boat access, pools, walking trails, parks, fishing ponds, clubhouse, and dog park. Call to schedule your private showing today!
For sale
$289,000
11719 Bari Reef Ln, Conroe, TX 77304
4beds
1,725sqft
Single Family Residence
Built in 2020
6,516 Square Feet Lot
$285,300 Zestimate®
$168/sqft
$100/mo HOA
What's special
Gas cookingStainless steel appliancesGranite countertopsCovered patioSoaking tubSpacious kitchenWalk-in closet
- 46 days
- 58
- 12
Zillow last checked:
Listing updated:
Listed by:
Valerie Dobo TREC #0730643,
REALM Real Estate Professionals - North Houston
Source: HAR,MLS#: 70178531
Facts & features
Interior
Bedrooms & bathrooms
- Bedrooms: 4
- Bathrooms: 2
- Full bathrooms: 2
Rooms
- Room types: Family Room
Primary bedroom
- Level: First
- Area: 180
- Dimensions: 12x15
Bedroom
- Level: First
- Area: 110
- Dimensions: 10x11
Bedroom
- Level: First
- Area: 100
- Dimensions: 10x10
Bedroom
- Level: First
- Area: 110
- Dimensions: 10x11
Dining room
- Level: First
- Area: 90
- Dimensions: 9x10
Kitchen
- Level: First
- Area: 90
- Dimensions: 9x10
Living room
- Level: First
- Area: 225
- Dimensions: 15x15
Heating
- Electric
Cooling
- Electric
Appliances
- Included: Disposal, Gas Oven, Microwave, Gas Range, Dishwasher
- Laundry: Electric Dryer Hookup, Gas Dryer Hookup, Washer Hookup
Features
- All Bedrooms Down
- Flooring: Carpet, Vinyl
Interior area
- Total structure area: 1,725
- Total interior livable area: 1,725 sqft
Property
Parking
- Total spaces: 2
- Parking features: Attached
- Attached garage spaces: 2
Features
- Stories: 1
- Patio & porch: Covered
- Fencing: Back Yard,Full
Lot
- Size: 6,516 Square Feet
- Features: Subdivided, 0 Up To 1/4 Acre
Details
- Parcel number: 481156
Construction
Type & style
- Home type: SingleFamily
- Architectural style: Traditional
- Property subtype: Single Family Residence
Materials
- Brick, Stone
- Foundation: Slab
- Roof: Composition
Condition
- New construction: No
- Year built: 2020
Utilities & green energy
- Water: Public
Community & HOA
Community
- Subdivision: Water Crest On Lake Conroe
HOA
- Has HOA: Yes
- Amenities included: Boat Dock, Boat Ramp, Clubhouse, Dog Park, Fitness Center, Jogging Path, Park, Playground, Pond, Pool
- HOA fee: $1,200 annually
Location
- Region: Conroe
Financial & listing details
- Price per square foot: $168/sqft
- Tax assessed value: $279,980
- Annual tax amount: $7,958
- Date on market: 8/23/2026
- Listing terms: Cash,Conventional,FHA,Investor,VA Loan
- Road surface type: Concrete
Estimated market value
$285,300
$271,000 - $300,000
$2,038/mo
Price history
| Date | Event | Price |
|---|---|---|
| 8/23/2026 | Listed for sale | $289,000-0.3%$168/sqft |
Source:  HAR #70178531 Report a problem HAR #70178531 Report a problem | ||
| 8/23/2026 | Listing removed | $290,000$168/sqft |
Source: HAR #16441675 Report a problem | ||
| 8/1/2026 | Price change | $290,000-3%$168/sqft |
Source: HAR #16441675 Report a problem | ||
| 6/13/2026 | Listed for sale | $299,000$173/sqft |
Source: HAR #16441675 Report a problem | ||
Public tax history
| Year | Property taxes | Tax assessment |
|---|---|---|
| 2025 | $3,629 -7.5% | $279,980 +2.7% |
| 2024 | $3,925 +10.5% | $272,717 +6.4% |
| 2023 | $3,553 | $256,310 +0.8% |
| 2022 | -- | $254,200 +20% |
| 2021 | $4,104 +440.2% | $211,830 +528% |
| 2020 | $760 -3% | $33,730 |
| 2019 | $783 | $33,730 |
Find assessor info on the county website
Monthly payment
Est. payment
Payment breakdown
Explore the cost of this home by adjusting the details. Changes won't be saved.Climate risks
Neighborhood: Water Crest
Nearby schools
Schools provided by the listing agent
- Elementary: Lagway Elementary School
- Middle: Calfee Middle School
- High: Willis High School
Source: HAR. This data may not be complete. We recommend contacting the local school district to confirm school assignments for this home.
Similar homes
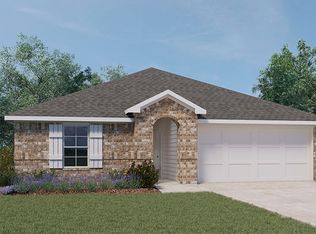
- $319,0004 bd2 ba2k sqft11371 Dawn Beach Ln, Conroe, TX 77304For Sale
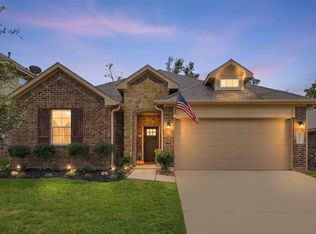 MLS ID #2358976, Kristina Davidson, Executive Real Estate. HAR
 - $295,0004 bd2 ba2.1k sqft11742 Bari Reef Ln, Conroe, TX 77304For Sale
 MLS ID #47706641, Laura Montalvo, LPT Realty, LLC. HAR
 - $260,0004 bd2 ba1.6k sqft11738 Bari Reef Ln, Conroe, TX 77304For Sale
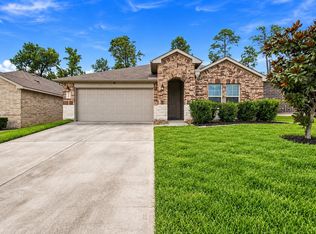 MLS ID #77304472, Naomi Dixon, RE/MAX Integrity. HAR
 - $325,0004 bd2 ba1.7k sqft12211 Azur Springs Ct, Conroe, TX 77304For Sale
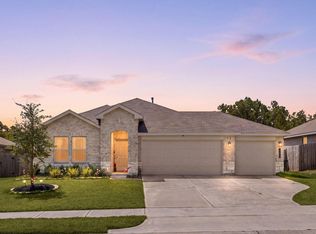 MLS ID #79116235, Michelle Eads, Redfin Corporation. HAR
