Welcome home to this beautifully designed 4 bedroom, 2.5 bath home in The Woods of Conroe, zoned to Conroe ISD. Just off the entry, you'll find a dedicated home office, providing the perfect space to work from home or create a quiet study area. The open concept floor plan is designed for everyday living and effortless entertaining, with the kitchen overlooking the spacious living and dining areas. Adding to the home's versatility are two additional flex spaces, one downstairs and one upstairs, ideal for a game room, media room, playroom, or second office. All bedrooms are conveniently located upstairs, including generously sized secondary bedrooms. The spacious primary suite features a large walk in closet and a private ensuite complete with an oversized walk in shower. Step outside to a backyard built for entertaining, offering plenty of room for gatherings, play, or relaxing evenings. Mature trees provide added privacy and create a peaceful outdoor retreat.
For sale
Price cut: $5K (9/17)
$299,990
2215 Timberland Country Ct, Conroe, TX 77304
4beds
2,640sqft
Single Family Residence
Built in 2019
6,664 Square Feet Lot
$295,900 Zestimate®
$114/sqft
$38/mo HOA
What's special
- 22 days
- 219
- 10
Likely to sell faster than
Zillow last checked:
Listing updated:
Listed by:
Jared Turner TREC #0626887 832-421-0077,
Turner Mangum,LLC,
Vanessa Ramos TREC #0719969 832-929-2512,
Turner Mangum,LLC
Source: HAR,MLS#: 74621215
Facts & features
Interior
Bedrooms & bathrooms
- Bedrooms: 4
- Bathrooms: 3
- Full bathrooms: 2
- 1/2 bathrooms: 1
Rooms
- Room types: Family Room
Primary bedroom
- Level: Second
- Area: 208
- Dimensions: 13x16
Bedroom
- Level: Second
- Area: 110
- Dimensions: 10x11
Bedroom
- Level: Second
- Area: 121
- Dimensions: 11x11
Bedroom
- Level: Second
- Area: 110
- Dimensions: 10x11
Other
- Level: First
Other
- Level: Second
Other
- Level: First
Breakfast
- Level: First
Other
- Level: First
Family room
- Level: First
Game room
- Level: Second
Kitchen
- Level: First
Primary bath
- Level: Second
Utility room
- Level: Second
Heating
- Natural Gas
Cooling
- Ceiling Fan(s), Electric
Appliances
- Included: Disposal, Freestanding Oven, Gas Oven, Microwave, Free-Standing Range, Gas Range, Dishwasher
- Laundry: Electric Dryer Hookup, Washer Hookup
Features
- High Ceilings, All Bedrooms Up, En-Suite Bath, Walk-In Closet(s)
- Flooring: Carpet, Laminate
- Windows: Window Coverings
Interior area
- Total structure area: 2,640
- Total interior livable area: 2,640 sqft
Property
Parking
- Total spaces: 2
- Parking features: Attached, Garage Door Opener
- Attached garage spaces: 2
Features
- Stories: 2
- Fencing: Back Yard
Lot
- Size: 6,664 Square Feet
- Features: Back Yard, Subdivided, 0 Up To 1/4 Acre
Details
- Parcel number: 483524
Construction
Type & style
- Home type: SingleFamily
- Architectural style: Traditional
- Property subtype: Single Family Residence
Materials
- Brick, Cement Siding
- Foundation: Slab
- Roof: Composition
Condition
- New construction: No
- Year built: 2019
Details
- Builder name: Centex
Utilities & green energy
- Water: Water District
Green energy
- Energy efficient items: Thermostat
Community & HOA
Community
- Subdivision: The Woods Of Conroe
HOA
- Has HOA: Yes
- HOA fee: $450 annually
Location
- Region: Conroe
Financial & listing details
- Price per square foot: $114/sqft
- Tax assessed value: $359,461
- Annual tax amount: $10,450
- Date on market: 9/17/2026
- Listing terms: Cash,Conventional,FHA,VA Loan
- Exclusions: W/D, Mounted Tvs, & Fridge
- Road surface type: Concrete, Curbs
Estimated market value
$295,900
$281,000 - $311,000
$2,548/mo
Price history
| Date | Event | Price |
|---|---|---|
| 9/17/2026 | Price change | $299,990-1.6%$114/sqft |
Source:  HAR #74621215 Report a problem HAR #74621215 Report a problem | ||
| 8/3/2026 | Listed for sale | $304,990$116/sqft |
Source: HAR #14987148 Report a problem | ||
Public tax history
| Year | Property taxes | Tax assessment |
|---|---|---|
| 2025 | $4,883 +1.1% | $359,461 +7.8% |
| 2024 | $4,828 +12.1% | $333,311 +10% |
| 2023 | $4,305 | $303,010 +0.8% |
| 2022 | -- | $300,500 +20% |
| 2021 | $4,915 | $250,420 -4.7% |
| 2020 | -- | $262,770 +759% |
| 2019 | $698 | $30,590 |
Find assessor info on the county website
Monthly payment
Est. payment
Payment breakdown
Explore the cost of this home by adjusting the details. Changes won't be saved.Climate risks
Neighborhood: 77304
Nearby schools
Schools provided by the listing agent
- Elementary: Gordon Reed Elementary School
- Middle: Peet Junior High School
- High: Conroe High School
Source: HAR. This data may not be complete. We recommend contacting the local school district to confirm school assignments for this home.
- $317,100-- bd3 ba2.7k sqft2219 Timberland Country Ct, Conroe, TX 77304Off Market
- $267,2004 bd3 ba1.9k sqft2211 Timberland Country Ct, Conroe, TX 77304Off Market

- $224,5003 bd2 ba1.3k sqft4127 Hidden Timbers Ln, Conroe, TX 77304Off Market
- $275,600-- bd2 ba1.8k sqft4131 Hidden Timbers Ln, Conroe, TX 77304Off Market
Similar homes
- $255,0003 bd2 ba1.9k sqft4429 Longleaf Timbers Ct, Conroe, TX 77304For Sale
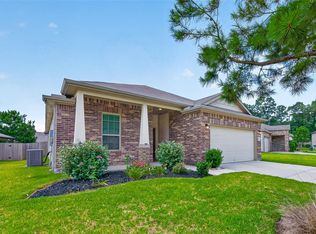 MLS ID #78500610, Ruth Duance, Better Homes and Gardens Real Estate Gary Greene - The Woodlands. HAR
 - $345,0004 bd3 ba2.2k sqft1728 Wandering Hills Rd, Conroe, TX 77304For Sale
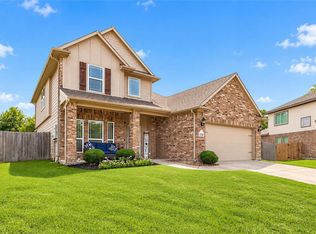 MLS ID #78246643, Angela Pachicano, Redfin Corporation. HAR
 - $289,0004 bd2 ba1.7k sqft11719 Bari Reef Ln, Conroe, TX 77304For Sale
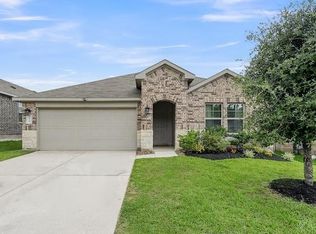 MLS ID #70178531, Valerie Dobo, REALM Real Estate Professionals - North Houston. HAR
 - $299,9994 bd3 ba2.4k sqft122 Ashwood Glade Dr, Willis, TX 77378For Sale
 MLS ID #19894042, Julie Chaddick, Better Homes and Gardens Real Estate Gary Greene - Lake Conroe North. HAR
