Great family home. This 4 bedroom, 2.5 bath home features an open floor plan, large kitchen with premium finishes and abundant storage throughout. All bedrooms located on the 2nd floor. Primary suite boasts a large ensuite with vanity area. The vast backyard is ready for you to make into your personal oasis, sitting on more than a quarter-acre, with no back neighbors. New paint throughout. Conroe ISD. Close to I-45, shopping and dining. Call to set up an appointment today.
For sale
$350,000
1143 Epworth Ct, Conroe, TX 77304
4beds
2,966sqft
Single Family Residence
Built in 2017
0.28 Acres Lot
$343,800 Zestimate®
$118/sqft
$50/mo HOA
What's special
New paint throughoutOpen floor planAbundant storage throughout
- 11 days
- 118
- 6
Likely to sell faster than
Zillow last checked:
Listing updated:
Listed by:
Abby Davison TREC #0656618 920-382-0537,
LMW Property Management
Source: HAR,MLS#: 63150548
Facts & features
Interior
Bedrooms & bathrooms
- Bedrooms: 4
- Bathrooms: 3
- Full bathrooms: 2
- 1/2 bathrooms: 1
Primary bedroom
- Level: Second
- Area: 306
- Dimensions: 18x17
Bedroom
- Level: Second
- Area: 154
- Dimensions: 14x11
Bedroom
- Level: Second
- Area: 132
- Dimensions: 12x11
Bedroom
- Level: Second
- Area: 156
- Dimensions: 13x12
Game room
- Level: Second
- Area: 192
- Dimensions: 16x12
Kitchen
- Level: First
- Area: 324
- Dimensions: 18x18
Living room
- Level: First
- Area: 575
- Dimensions: 25x23
Heating
- Electric
Cooling
- Ceiling Fan(s), Electric
Appliances
- Included: Disposal, Gas Oven, Oven, Microwave, Gas Range, Dishwasher
- Laundry: Electric Dryer Hookup, Washer Hookup
Features
- High Ceilings, All Bedrooms Up, En-Suite Bath, Primary Bed - 2nd Floor, Walk-In Closet(s)
- Flooring: Carpet, Laminate, Tile
- Has fireplace: No
Interior area
- Total structure area: 2,966
- Total interior livable area: 2,966 sqft
Property
Parking
- Total spaces: 2
- Parking features: Attached, Garage Door Opener, Double-Wide Driveway
- Attached garage spaces: 2
Features
- Stories: 2
- Patio & porch: Covered, Patio/Deck, Porch
- Exterior features: Sprinkler System
- Fencing: Back Yard
Lot
- Size: 0.28 Acres
- Features: Back Yard, Cleared, Cul-De-Sac, Subdivided, 1/4 Up to 1/2 Acre
Details
- Parcel number: 474805
Construction
Type & style
- Home type: SingleFamily
- Architectural style: Traditional
- Property subtype: Single Family Residence
Materials
- Blown-In Insulation, Brick, Cement Siding
- Foundation: Slab
- Roof: Composition
Condition
- New construction: No
- Year built: 2017
Utilities & green energy
- Sewer: Public Sewer
- Water: Water District
Green energy
- Energy efficient items: Thermostat
Community & HOA
Community
- Subdivision: Cayden Creek
HOA
- Has HOA: Yes
- HOA fee: $595 annually
Location
- Region: Conroe
Financial & listing details
- Price per square foot: $118/sqft
- Tax assessed value: $381,327
- Annual tax amount: $9,867
- Date on market: 10/30/2026
- Listing terms: Cash,Conventional,FHA,VA Loan
Estimated market value
$343,800
$327,000 - $361,000
$2,716/mo
Price history
| Date | Event | Price |
|---|---|---|
| 10/30/2026 | Listed for sale | $350,000$118/sqft |
Source:  HAR #63150548 Report a problem | ||
Public tax history
| Year | Property taxes | Tax assessment |
|---|---|---|
| 2025 | $5,261 +3.5% | $381,327 +9.5% |
| 2024 | $5,084 +12% | $348,095 +10% |
| 2023 | $4,539 | $316,450 +0.8% |
| 2022 | -- | $313,840 +20% |
| 2021 | $5,147 -4.9% | $261,530 -2.2% |
| 2020 | $5,412 -1.9% | $267,460 |
| 2019 | $5,519 -28% | $267,460 -2.1% |
| 2018 | $7,668 | $273,120 |
Find assessor info on the county website
Monthly payment
Est. payment
Payment breakdown
Explore the cost of this home by adjusting the details. Changes won't be saved.Climate risks
Neighborhood: Cayden Creek
Nearby schools
Schools provided by the listing agent
- Elementary: Rice Elementary School (Conroe)
- Middle: Peet Junior High School
- High: Conroe High School
Source: HAR. This data may not be complete. We recommend contacting the local school district to confirm school assignments for this home.

Similar homes
- $--4 bd2 ba1.7k sqft13928 Payette Arbor Ct, Conroe, TX 77384AuctionXome
- $385,0004 bd3 ba2.2k sqft231 Pleasant Hill Way, Conroe, TX 77304For Sale
 MLS ID #12168430, AnnMarie McGrew, Pam Westlake Realty Group. HAR
- $395,0004 bd4 ba3k sqft8470 Coral Cove Pass Ln, Conroe, TX 77304For Sale
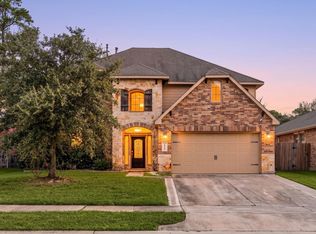 MLS ID #39566386, Sheila Craniotis, Redfin Corporation. HAR
- $339,9004 bd3 ba2.4k sqft13854 Rock Island Trl, Conroe, TX 77384For Sale
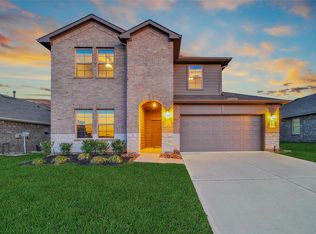 MLS ID #18365888, Jeremy Larkin, Keller Williams Realty The Woodlands. HAR
