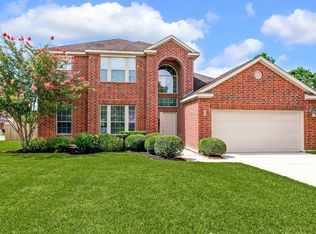
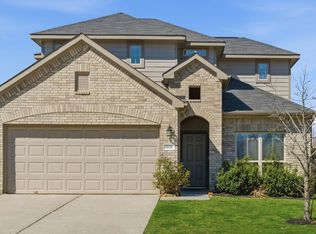
Welcome to this newly renovated, 2-story BRICK HOME on a CORNER LOT featuring 4 BEDROOMS, 2.5 BATHS and 2-CAR GARAGE located in the STEWART’S FOREST community. Main floor offers adjoining formals for spacious DINING and family gatherings. A warm FAMILY room with a gas log fireplace overlooks the backyard and is open to the KITCHEN and BREAKFAST nook complete with new appliances and quartz counters. The convenient utility/pantry leads directly to the garage. A spacious PRIMARY SUITE with tray ceiling, walk-in closet, and full bath featuring double sinks, a soaking tub, and a separate walk-in shower completes the first floor. Upstairs, you’ll find three generously sized BEDROOMS, a FULL spacious BATH, and a very large versatile GAME ROOM. Outside, enjoy an oversized fenced backyard with a covered patio—ideal for entertaining. Located in a charming wooded neighborhood with parks, walking paths, and a pool, just minutes from Grand Central Park, top medical facilities, dining, and schools.
For sale
$360,000
969 Fife Dr, Conroe, TX 77301
4beds
2,590sqft
Single Family Residence
Built in 2005
8,215 Square Feet Lot
$356,300 Zestimate®
$139/sqft
$46/mo HOA
What's special
- 5 days
- 60
- 3
Likely to sell faster than
Zillow last checked:
Listing updated:
Listed by:
Matthew Traylor TREC #0532103 936-524-2510,
RE/MAX The Woodlands & Spring
Source: HAR,MLS#: 6167114
Facts & features
Interior
Bedrooms & bathrooms
- Bedrooms: 4
- Bathrooms: 3
- Full bathrooms: 2
- 1/2 bathrooms: 1
Primary bedroom
- Level: First
- Area: 214.21
- Dimensions: 16' 2" x13' 3"
Bedroom
- Level: Second
- Area: 182.67
- Dimensions: 16' x 11' 5"
Bedroom
- Level: Second
- Area: 166.67
- Dimensions: 16' x 10' 5"
Bedroom
- Level: Second
- Area: 139.13
- Dimensions: 13' 3" x 10' 6"
Primary bathroom
- Features: Double Sinks, Tub + Separate Shower
- Level: First
- Area: 79.4
- Dimensions: 8' 7" x 9' 3"
Bathroom
- Level: Second
- Area: 76.13
- Dimensions: 10' 6" x 7' 3"
Bathroom
- Level: First
- Area: 27.08
- Dimensions: 8' 4" x 3' 3"
Breakfast
- Level: First
- Area: 81
- Dimensions: 9' x 9'
Dining room
- Level: First
- Area: 234
- Dimensions: 18' x 13'
Other
- Level: First
- Area: 400
- Dimensions: 20' x 20'
Other
- Level: First
- Area: 90
- Dimensions: 15' x 6'
Other
- Level: First
- Area: 91.06
- Dimensions: 11' 9" x 7' 9"
Family room
- Level: Second
- Area: 286.4
- Dimensions: 14' 9" x 19' 5"
Game room
- Level: Second
- Area: 419.11
- Dimensions: 30' 8" x 13' 8"
Kitchen
- Level: First
- Area: 137.58
- Dimensions: 13' x 10' 7"
Living room
- Level: First
- Area: 162
- Dimensions: 18' x 9'
Utility room
- Level: First
- Area: 39.5
- Dimensions: 6' 7" x 6'
Heating
- Natural Gas
Cooling
- Ceiling Fan(s), Electric
Appliances
- Included: ENERGY STAR Qualified Appliances, Disposal, Gas Oven, Microwave, Gas Range, Dishwasher
- Laundry: Electric Dryer Hookup, Washer Hookup
Features
- 3 Bedrooms Up, En-Suite Bath, Primary Bed - 1st Floor, Walk-In Closet(s)
- Flooring: Carpet, Vinyl
- Number of fireplaces: 1
- Fireplace features: Gas
Interior area
- Total structure area: 2,590
- Total interior livable area: 2,590 sqft
Property
Parking
- Total spaces: 2
- Parking features: Attached, Garage Door Opener, Double-Wide Driveway
- Attached garage spaces: 2
Features
- Stories: 2
- Patio & porch: Covered
- Exterior features: Sprinkler System
- Fencing: Back Yard
Lot
- Size: 8,215 Square Feet
- Features: Corner Lot, Subdivided, 0 Up To 1/4 Acre
Details
- Additional parcels included: 90240310100
- Parcel number: 320216
Construction
Type & style
- Home type: SingleFamily
- Architectural style: Traditional
- Property subtype: Single Family Residence
Materials
- Blown-In Insulation, Brick, Cement Siding
- Foundation: Slab
- Roof: Composition
Condition
- New construction: No
- Year built: 2005
Utilities & green energy
- Sewer: Public Sewer
- Water: Public, Water District
Green energy
- Energy efficient items: Attic Vents, Thermostat, Lighting, HVAC>13 SEER, Exposure/Shade
Community & HOA
Community
- Subdivision: Stewarts Forest 03
HOA
- Has HOA: Yes
- Amenities included: Jogging Path, Park, Picnic Area, Playground, Pool, Trail(s)
- HOA fee: $550 annually
Location
- Region: Conroe
Financial & listing details
- Price per square foot: $139/sqft
- Tax assessed value: $361,835
- Annual tax amount: $6,176
- Date on market: 11/13/2026
- Listing terms: Cash,Conventional,FHA,VA Loan
- Ownership: Full Ownership
- Road surface type: Concrete, Curbs, Gutters
Estimated market value
$356,300
$338,000 - $374,000
$2,571/mo
Price history
| Date | Event | Price |
|---|---|---|
| 11/13/2026 | Listed for sale | $360,000$139/sqft |
Source:  HAR #6167114 Report a problem | ||
| 11/13/2026 | Listing removed | $360,000$139/sqft |
Source: HAR #77368955 Report a problem | ||
| 10/30/2026 | Listed for sale | $360,000+63.6%$139/sqft |
Source: HAR #77368955 Report a problem | ||
| 2/25/2019 | Listing removed | $220,000$85/sqft |
Source: RE/MAX Carlton Woods Sales #42647948 Report a problem | ||
| 2/18/2019 | Pending sale | $220,000$85/sqft |
Source: RE/MAX Carlton Woods Sales #42647948 Report a problem | ||
| 1/2/2019 | Listed for sale | $220,000-2.2%$85/sqft |
Source: RE/MAX Carlton Woods Sales #42647948 Report a problem | ||
| 1/2/2019 | Listing removed | $1,850$1/sqft |
Source: RE/MAX Carlton Woods Sales #75214490 Report a problem | ||
| 11/28/2018 | Listed for rent | $1,850-2.6%$1/sqft |
Source: RE/MAX Carlton Woods Sales #75214490 Report a problem | ||
| 11/28/2018 | Listing removed | $225,000$87/sqft |
Source: RE/MAX Carlton Woods Sales #42647948 Report a problem | ||
| 11/12/2018 | Price change | $225,000-2.2%$87/sqft |
Source: RE/MAX Carlton Woods Sales #42647948 Report a problem | ||
| 10/26/2018 | Listed for sale | $230,000+4.6%$89/sqft |
Source: RE/MAX Carlton Woods Sales #42647948 Report a problem | ||
| 10/18/2017 | Listing removed | $1,900-5%$1/sqft |
Source: RE/MAX The Woodlands & Spring #6905505 Report a problem | ||
| 9/25/2017 | Price change | $2,000-4.8%$1/sqft |
Source: RE/MAX The Woodlands & Spring #6905505 Report a problem | ||
| 9/14/2017 | Listed for rent | $2,100$1/sqft |
Source: RE/MAX The Woodlands & Spring #6905505 Report a problem | ||
| 9/9/2017 | Sold | -- |
Source: Agent Provided Report a problem | ||
| 8/7/2017 | Pending sale | $219,900$85/sqft |
Source: RE/MAX Vintage #70273047 Report a problem | ||
| 7/18/2017 | Price change | $219,900-2.2%$85/sqft |
Source: RE/MAX Vintage #70273047 Report a problem | ||
| 6/19/2017 | Listed for sale | $224,900+19.3%$87/sqft |
Source: RE/MAX Vintage #70273047 Report a problem | ||
| 5/29/2011 | Listing removed | $188,500$73/sqft |
Source: Turbo Realty of Texas #91289049 Report a problem | ||
| 4/5/2011 | Listed for sale | $188,500$73/sqft |
Source: Turbo Realty of Texas #91289049 Report a problem | ||
Public tax history
| Year | Property taxes | Tax assessment |
|---|---|---|
| 2025 | $6,866 +19.6% | $360,000 +6.7% |
| 2024 | $5,739 +1.5% | $337,377 -1.3% |
| 2023 | $5,653 | $341,680 +9.8% |
| 2022 | -- | $311,200 +26.1% |
| 2021 | $5,028 | $246,710 +7.6% |
| 2020 | -- | $229,270 +8.7% |
| 2019 | $4,815 -14.4% | $211,010 +2.3% |
| 2018 | $5,622 | $206,300 -1.8% |
| 2017 | $5,622 -3.8% | $210,010 |
| 2016 | $5,846 +15.5% | $210,010 +5.2% |
| 2015 | $5,063 | $199,560 +12.2% |
| 2014 | $5,063 | $177,880 +3.8% |
| 2013 | -- | $171,330 +10% |
| 2012 | -- | $155,750 |
| 2011 | -- | $155,750 -6.4% |
| 2010 | -- | $166,450 -3.5% |
| 2009 | -- | $172,520 +10% |
| 2008 | -- | $156,840 +10% |
| 2007 | -- | $142,580 |
| 2006 | -- | $142,580 +565% |
| 2005 | -- | $21,440 -33% |
| 2004 | -- | $32,000 |
Find assessor info on the county website
Monthly payment
Est. payment
Payment breakdown
Explore the cost of this home by adjusting the details. Changes won't be saved.Climate risks
Neighborhood: Stewarts Forest
Nearby schools
Schools provided by the listing agent
- Elementary: Wilkinson Elementary School
- Middle: Stockton Junior High School
- High: Conroe High School
Source: HAR. This data may not be complete. We recommend contacting the local school district to confirm school assignments for this home.


Similar homes
- $280,0003 bd3 ba2.2k sqft2121 Cedar Way Dr, Conroe, TX 77301For Sale
 MLS ID #54533705, Cathy Johnson, Better Homes and Gardens Real Estate Gary Greene - Lake Conroe North. HAR
- $270,0003 bd3 ba2.3k sqft2068 Briar Grove Dr, Conroe, TX 77301For Sale
 MLS ID #91300293, Honor Hilton, GregTXRealty - The Woodlands. HAR
- $369,9994 bd3 ba2.3k sqft14161 Redwood Forest Trl, Conroe, TX 77384For Sale
 MLS ID #69834463, Audrey Luna, Realty World Homes & Estates. HAR
- $275,0003 bd2 ba1.9k sqft2805 Bretton Woods Dr, Conroe, TX 77301For Sale
 MLS ID #29550804, Thomas Arnold, LPT Realty, LLC. HAR
