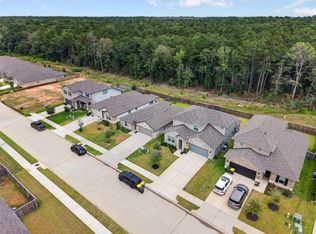
Perfectly located just minutes from The Woodlands, Lake Conroe, and an abundance of shopping, dining, and entertainment, this beautifully maintained 3-bedroom, 2-bath corner lot home is tucked away on a quiet cul-de-sac lot. The open-concept floor plan features a spacious family room flowing into a stunning kitchen with a large granite island, ideal for everyday living and entertaining. The private primary suite offers dual vanities, an oversized walk-in shower, soaker tub and a generous walk-in closet with built-in shelving. High ceilings and spacious secondary bedrooms add to the home's appeal. Step outside to a covered patio overlooking custom-built deck & raised planter boxes with irrigation, perfect for gardening enthusiasts. Just a short walk to Carl Barton Jr. Park with trails, ponds, soccer and baseball fields. Zoned to highly acclaimed Conroe ISD, this move-in-ready home is one you won't want to miss!
For sale
$300,000
2805 Bretton Woods Dr, Conroe, TX 77301
3beds
1,985sqft
Single Family Residence
Built in 2019
6,669 Square Feet Lot
$295,200 Zestimate®
$151/sqft
$54/mo HOA
What's special
High ceilingsOpen-concept floor planSpacious family roomCovered patioOversized walk-in showerQuiet cul-de-sac lotCustom-built deck
- 14 days |
- 221 |
- 24 |
Likely to sell faster than
Zillow last checked:
Listing updated:
Listed by:
Thomas Arnold TREC #0797391 936-900-6422,
LPT Realty, LLC
Source: HAR,MLS#: 26655296
Facts & features
Interior
Bedrooms & bathrooms
- Bedrooms: 3
- Bathrooms: 2
- Full bathrooms: 2
Primary bathroom
- Features: Primary Bath: Soaking Tub
Kitchen
- Features: Kitchen open to Family Room
Heating
- Electric
Cooling
- Ceiling Fan(s), Electric
Appliances
- Included: Disposal, Dryer, Refrigerator, Washer, Convection Oven, Oven, Microwave, Gas Cooktop, Dishwasher
- Laundry: Electric Dryer Hookup, Washer Hookup
Features
- High Ceilings, All Bedrooms Down, Walk-In Closet(s)
- Flooring: Carpet, Vinyl
Interior area
- Total structure area: 1,985
- Total interior livable area: 1,985 sqft
Property
Parking
- Total spaces: 2
- Parking features: Attached
- Attached garage spaces: 2
Features
- Stories: 1
- Patio & porch: Patio/Deck
- Exterior features: Sprinkler System
- Fencing: Partial
Lot
- Size: 6,669 Square Feet
- Features: Back Yard, Subdivided, 0 Up To 1/4 Acre
Details
- Parcel number: 64690301900
Construction
Type & style
- Home type: SingleFamily
- Architectural style: Traditional
- Property subtype: Single Family Residence
Materials
- Blown-In Insulation, Brick, Cement Siding, Stone
- Foundation: Slab
- Roof: Composition
Condition
- New construction: No
- Year built: 2019
Utilities & green energy
- Sewer: Public Sewer
- Water: Public
Green energy
- Energy efficient items: HVAC, HVAC>13 SEER
Community & HOA
Community
- Subdivision: Ladera Creek
HOA
- Has HOA: Yes
- Amenities included: Jogging Path, Playground, Sport Court, Trail(s)
- HOA fee: $650 annually
Location
- Region: Conroe
Financial & listing details
- Price per square foot: $151/sqft
- Tax assessed value: $289,142
- Date on market: 7/8/2026
- Listing terms: Cash,Conventional,FHA,VA Loan
- Road surface type: Concrete
Estimated market value
$295,200
$280,000 - $310,000
$2,152/mo
Price history
| Date | Event | Price |
|---|---|---|
| 7/8/2026 | Listed for sale | $300,000$151/sqft |
Source:  HAR #26655296 Report a problem HAR #26655296 Report a problem | ||
Public tax history
| Year | Property taxes | Tax assessment |
|---|---|---|
| 2025 | -- | $289,142 -5.3% |
| 2024 | -- | $305,247 +2.5% |
| 2023 | -- | $297,810 +1.8% |
| 2022 | -- | $292,460 +18.8% |
| 2021 | -- | $246,130 +5.6% |
| 2020 | -- | $233,150 +824.8% |
| 2019 | $575 | $25,210 |
Find assessor info on the county website
Monthly payment
Est. payment
Payment breakdown
Explore the cost of this home by adjusting the details. Changes won't be saved.Climate risks
Neighborhood: 77301
Nearby schools
GreatSchools rating
- 7/10Runyan Elementary SchoolGrades: PK-4Distance: 1.1 mi
- 6/10Donald J Stockton Junior High SchoolGrades: 7-8Distance: 2.5 mi
- 5/10Conroe High SchoolGrades: 9-12Distance: 4.3 mi
Schools provided by the listing agent
- Elementary: Runyan Elementary School
- Middle: Stockton Junior High School
- High: Conroe High School
Source: HAR. This data may not be complete. We recommend contacting the local school district to confirm school assignments for this home.
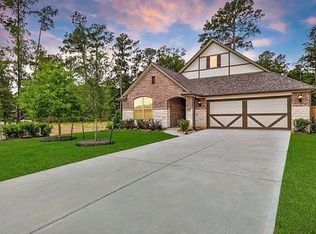
- $297,0003 bd2 ba1.8k sqft2809 Bretton Woods Dr, Conroe, TX 77301Off Market
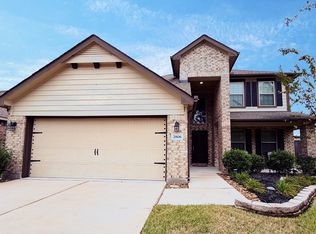
- $294,9003 bd3 ba2.1k sqft2806 Bretton Woods Dr, Conroe, TX 77301For Sale
- $335,600-- bd2 ba2.6k sqft2813 Bretton Woods Dr, Conroe, TX 77301Off Market
- $327,0003 bd4 ba2.4k sqft2817 Bretton Woods Dr, Conroe, TX 77301Off Market
- $276,2003 bd2 ba1.8k sqft2710 Little Caney Way, Conroe, TX 77301Off Market
- $262,2003 bd2 ba1.6k sqft2714 Little Caney Way, Conroe, TX 77301Off Market
- $307,200-- bd2 ba2k sqft2706 Little Caney Way, Conroe, TX 77301Off Market
- $300,3004 bd4 ba2.4k sqft2718 Little Caney Way, Conroe, TX 77301Off Market
A local agent can set up tours, give advice and negotiate with sellers.
A local lender can help you make sure your offer is ready when you are.
Similar homes
- $315,0003 bd2 ba1.9k sqft1554 Ancient Oak Ln, Conroe, TX 77301For Sale
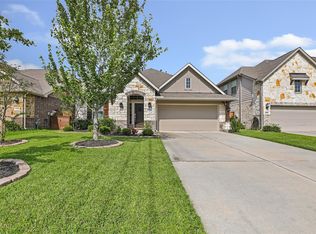 MLS ID #16870933, Seth Halstead, JLA Realty. HAR
 - $299,0004 bd3 ba2.3k sqft8 Landscape Ct, Conroe, TX 77301For Sale
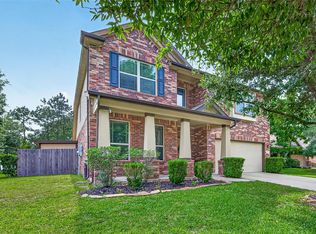 MLS ID #83637065, Karen Sumner, Keller Williams Realty Professionals. HAR
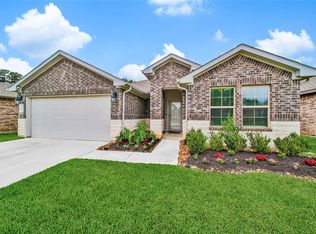
 - $270,0003 bd2 ba1.6k sqft2243 O'Conner Ranch Way, Conroe, TX 77301For Sale
 MLS ID #35308591, Taneeka Henderson, Southern Star Realty. HAR
 - $262,5003 bd2 ba1.6k sqft2326 Strong Horse Dr, Conroe, TX 77301For Sale
 MLS ID #38446688, Dane Gates, Berkshire Hathaway HomeServices Premier Properties. HAR
 - $260,0003 bd3 ba1.9k sqft2214 Shady Pine Dr, Conroe, TX 77301For SaleMLS ID #71882025, Jimmy Franklin, eXp Realty LLC. HAR
- $299,9003 bd3 ba2k sqft1972 Elkington Cir, Conroe, TX 77304For SaleMLS ID #30032345, Brenda Schafer, Better Homes and Gardens Real Estate Gary Greene - Lake Conroe South. HAR
- $285,0003 bd2 ba2.8k sqft705 Holly Springs Ct, Conroe, TX 77302For SaleMLS ID #56775271, Kristi Simmons, RE/MAX GO. HAR
- $288,0003 bd3 ba1.9k sqft575 Dry Fork Ln, Conroe, TX 77304For SaleMLS ID #33482609, Kyler Ferris, Ferris Realty. HAR
- $285,0003 bd2 ba1.9k sqft4429 Longleaf Timbers Ct, Conroe, TX 77304For SaleMLS ID #60021135, Carley Ricciardi, Better Homes and Gardens Real Estate Gary Greene - The Woodlands. HAR
- $299,9004 bd3 ba2.5k sqft9806 Tanager Ln, Conroe, TX 77385For SaleMLS ID #48565214, Brian Pruett, CAMM Group, Inc.. HAR
- $289,0004 bd3 ba1.9k sqft2935 August Mist Ct, Conroe, TX 77304For SaleMLS ID #75339611, Jessenia Isaza, Surge Realty. HAR
- $315,0003 bd2 ba1.7k sqft760 Yellow Birch Ln, Conroe, TX 77304For SaleMLS ID #86910528, Ethan Garrow, Top Guns Realty on Lake Conroe. HAR
- $299,9954 bd3 ba2.2k sqft20314 Cypresswood Gln, Spring, TX 77373For SaleMLS ID #13340332, Milton Cortez, City Insight Houston. HAR
- $275,0004 bd3 ba2k sqft9909 Kingfisher Dr, Conroe, TX 77385For SaleMLS ID #96096713, Lynnette Cruz, Real Properties. HAR
- $310,0004 bd3 ba2.6k sqft2526 Sturgeon Way, Conroe, TX 77384For SaleMLS ID #54142206, Renee Rougeau, eXp Realty LLC. HAR
- $299,9904 bd3 ba2.2k sqft1008 Youth Water Rd, Montgomery, TX 77316For SaleMLS ID #15747518, Scott Laird, Keller Williams Realty The Woodlands. HAR
- $315,0003 bd2 ba2k sqft538 Enchanted Ln, Spring, TX 77388For SaleMLS ID #12422549, Jill Wente, BHGRE Gary Greene. HAR
- $265,0003 bd2 ba1.3k sqft10887 Royal Pines Dr, Conroe, TX 77303For SaleMLS ID #90227846, Amanda Boyd, Keller Williams Realty Northeast. HAR
- $339,9004 bd3 ba2.4k sqft13854 Rock Island Trl, Conroe, TX 77384For SaleMLS ID #18365888, Jeremy Larkin, Keller Williams Realty The Woodlands. HAR
- $339,0004 bd3 ba2.1k sqft218 Skybranch Ct, Conroe, TX 77304For SaleMLS ID #61685637, Christina Boston, Boston Real Estate Group LLC. HAR
