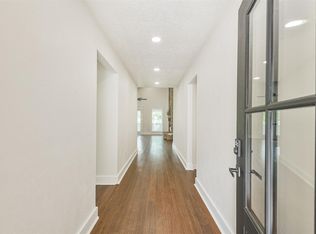
Real stunner custom-built home situated on a spacious 9,518 sq. ft. lot in the peaceful Royal Forest community. This 3-bedroom, 3-bathroom residence showcases a beautiful open-concept layout designed with an entertainer's dream flow, boasting high ceilings, gorgeous quartz countertops, and custom flooring throughout. Excellent energy efficiency features include modern spray-foam insulation and a tankless water heater. The exterior offers a true outdoor living oasis complete with a custom outdoor kitchen, a built-in fire pit with bench seating, mature landscaping, and fruit trees. Fully fenced backyard with a dynamic fountain pond feature adds the perfect tranquil touch.
For sale
Price cut: $15K (7/8)
$335,000
13191 Royal Lake Dr, Conroe, TX 77303
3beds
1,410sqft
Single Family Residence
Built in 2016
9,517 Square Feet Lot
$326,500 Zestimate®
$238/sqft
$38/mo HOA
What's special
Fruit treesCustom outdoor kitchenHigh ceilingsCustom flooring throughoutGorgeous quartz countertopsDynamic fountain pond featureFully fenced backyard
- 41 days
- 29
- 4
Zillow last checked:
Listing updated:
Listed by:
Erick Harbert TREC #0629658 281-694-7966,
Realty Right,
Andrew Beckmann TREC #0848873 502-641-5411,
Realty Right
Source: HAR,MLS#: 90858478
Facts & features
Interior
Bedrooms & bathrooms
- Bedrooms: 3
- Bathrooms: 3
- Full bathrooms: 3
Rooms
- Room types: Utility Room
Primary bedroom
- Level: First
- Area: 187
- Dimensions: 17 x 11
Bedroom
- Level: First
- Area: 108
- Dimensions: 12 x 9
Bedroom
- Level: First
- Area: 110
- Dimensions: 11 x 10
Game room
- Level: Second
- Area: 156
- Dimensions: 12 x 13
Living room
- Level: First
- Area: 360
- Dimensions: 24 x 15
Heating
- Electric
Cooling
- Ceiling Fan(s), Electric
Appliances
- Included: Water Heater, Disposal, Microwave, Dishwasher
Features
- Crown Molding, High Ceilings, All Bedrooms Down, Primary Bed - 1st Floor, Split Plan
- Flooring: Tile, Vinyl
- Number of fireplaces: 1
- Fireplace features: Electric
Interior area
- Total structure area: 1,410
- Total interior livable area: 1,410 sqft
Video & virtual tour
Property
Parking
- Total spaces: 2
- Parking features: Attached
- Attached garage spaces: 2
Features
- Stories: 1
- Patio & porch: Covered
- Exterior features: Outdoor Kitchen
- Fencing: Back Yard
Lot
- Size: 9,517 Square Feet
- Features: Subdivided, Wooded, 0 Up To 1/4 Acre
Details
- Parcel number: 154736
Construction
Type & style
- Home type: SingleFamily
- Architectural style: Ranch
- Property subtype: Single Family Residence
Materials
- Spray Foam Insulation, Brick, Cement Siding
- Foundation: Slab
- Roof: Composition
Condition
- New construction: No
- Year built: 2016
Utilities & green energy
- Sewer: Public Sewer
- Water: Public
Community & HOA
Community
- Subdivision: Royal Forest 01
HOA
- Has HOA: Yes
- HOA fee: $450 annually
Location
- Region: Conroe
Financial & listing details
- Price per square foot: $238/sqft
- Tax assessed value: $290,549
- Annual tax amount: $4,838
- Date on market: 7/29/2026
- Listing terms: Affordable Housing Program (subject to conditions)
Estimated market value
$326,500
$310,000 - $343,000
$1,586/mo
Price history
| Date | Event | Price |
|---|---|---|
| 7/8/2026 | Price change | $335,000-4.3%$238/sqft |
Source:  HAR #16170660 Report a problem HAR #16170660 Report a problem | ||
| 6/17/2026 | Price change | $350,000+1.4%$248/sqft |
Source: HAR #16170660 Report a problem | ||
| 4/7/2026 | Price change | $345,000+7.8%$245/sqft |
Source: HAR #86985458 Report a problem | ||
| 12/18/2024 | Price change | $320,000-7.2%$227/sqft |
Source: HAR #4630600 Report a problem | ||
| 10/3/2024 | Listed for sale | $345,000$245/sqft |
Source: HAR #4630600 Report a problem | ||
| 8/31/2024 | Listing removed | $345,000$245/sqft |
Source: HAR #93352499 Report a problem | ||
| 7/24/2024 | Price change | $345,000-1.4%$245/sqft |
Source: HAR #93352499 Report a problem | ||
| 7/1/2024 | Price change | $350,000-1.4%$248/sqft |
Source: HAR #93352499 Report a problem | ||
| 6/10/2024 | Price change | $355,000-1.4%$252/sqft |
Source: HAR #93352499 Report a problem | ||
| 6/1/2024 | Listed for sale | $360,000+9.1%$255/sqft |
Source: HAR #93352499 Report a problem | ||
| 9/17/2022 | Listing removed | -- |
Source: HAR #88856906 Report a problem | ||
| 8/1/2022 | Pending sale | $329,900$234/sqft |
Source: HAR #88856906 Report a problem | ||
| 6/4/2022 | Price change | $329,900-2.9%$234/sqft |
Source: HAR #88856906 Report a problem | ||
| 4/13/2022 | Listed for sale | $339,900$241/sqft |
Source: HAR #88856906 Report a problem | ||
| 1/6/2004 | Sold | -- |
Source: Public Record Report a problem | ||
Public tax history
| Year | Property taxes | Tax assessment |
|---|---|---|
| 2025 | -- | $290,549 -4% |
| 2024 | -- | $302,637 -1.2% |
| 2023 | -- | $306,290 +17.7% |
| 2022 | -- | $260,240 +22.3% |
| 2021 | $3,924 -2.2% | $212,730 +1.5% |
| 2020 | $4,014 +6.8% | $209,630 +10.7% |
| 2019 | $3,758 +28.7% | $189,390 +37.8% |
| 2018 | $2,920 +56.2% | $137,450 +56.7% |
| 2017 | $1,869 +3584.5% | $87,700 +3584.9% |
| 2016 | $51 -0.8% | $2,380 |
| 2015 | $51 | $2,380 |
| 2014 | $51 | $2,380 |
| 2013 | -- | $2,380 |
| 2012 | -- | $2,380 |
| 2011 | -- | $2,380 |
| 2010 | -- | $2,380 |
| 2009 | -- | $2,380 |
| 2008 | -- | $2,380 |
| 2007 | -- | $2,380 |
| 2006 | -- | $2,380 |
| 2005 | -- | $2,380 |
| 2004 | -- | $2,380 |
| 2003 | -- | $2,380 |
| 2002 | -- | $2,380 |
| 2001 | -- | $2,380 |
Find assessor info on the county website
Monthly payment
Est. payment
Payment breakdown
Explore the cost of this home by adjusting the details. Changes won't be saved.Climate risks
Neighborhood: 77303
Nearby schools
Schools provided by the listing agent
- Elementary: Edward B. Cannan Elementary School
- Middle: Robert P. Brabham Middle School
- High: Willis High School
Source: HAR. This data may not be complete. We recommend contacting the local school district to confirm school assignments for this home.

Similar homes
- $324,9903 bd2 ba1.3k sqft10546 Fawn Mist Dr, Conroe, TX 77303For Sale
 MLS ID #21306390, Elisa Gonzalez, eXp Realty LLC. HAR
 - $265,0003 bd2 ba1.3k sqft10887 Royal Pines Dr, Conroe, TX 77303For Sale
 MLS ID #90227846, Amanda Boyd, Keller Williams Realty Northeast. HAR
 - $354,0003 bd2 ba1.9k sqft209 Summit Dr, Conroe, TX 77303For Sale
 MLS ID #18511801, Amie Pravel, Nan & Company Properties - Woodlands Office. HAR
 - $339,0003 bd2 ba2k sqft416 Rolling Hills Dr, Conroe, TX 77304For Sale
 MLS ID #41721302, Jack Moseley, RE/MAX Partners. HAR
