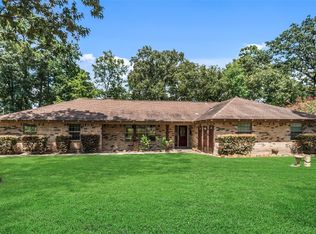
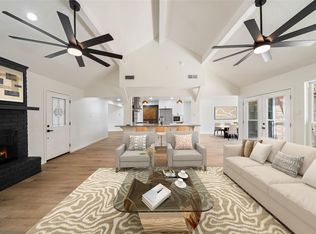
Charming and thoughtfully updated, this 3-bedroom, 2-bath home is nestled in the golf course community of Panorama Village with no rear neighbors. Hardwood floors welcome you through the front door and into the bright living room, featuring a vaulted ceiling and soaring brick fireplace. The completely updated kitchen boasts brand-new appliances, granite countertops, and open shelving.
The sunroom allows you to take in the peaceful surroundings from the comfort of the airconditioning. The generous primary suite features two closets, plus a third closet located off the ensuite bath. The updated primary bath offers a double vanity and a walk-in shower with beautiful tilework. Two secondary bedrooms feature new carpet and ample storage. The hall bath is sure to impress with its gorgeous tilework. Outside, find a fully fenced backyard and textured patio. Panorama offers a playground and swimming pool, while convenient access to area amenities makes this home the perfect place to call home.
For sale
$339,000
416 Rolling Hills Dr, Conroe, TX 77304
3beds
2,086sqft
Single Family Residence
Built in 1978
7,509 Square Feet Lot
$328,000 Zestimate®
$163/sqft
$-- HOA
What's special
Soaring brick fireplaceHardwood floorsAir conditioningGranite countertopsCompletely updated kitchenVaulted ceilingTextured patio
- 27 days
- 223
- 26
Likely to sell faster than
Zillow last checked:
Listing updated:
Listed by:
Jack Moseley TREC #0652922 713-492-7836,
RE/MAX Partners
Source: HAR,MLS#: 41721302
Facts & features
Interior
Bedrooms & bathrooms
- Bedrooms: 3
- Bathrooms: 2
- Full bathrooms: 2
Rooms
- Room types: Family Room
Primary bedroom
- Level: First
- Area: 323
- Dimensions: 19x17
Bedroom
- Level: First
- Area: 182
- Dimensions: 14x13
Bedroom
- Level: First
- Area: 141.75
- Dimensions: 13.5x10.5
Dining room
- Level: First
- Area: 89.25
- Dimensions: 10.5x8.5
Family room
- Level: First
- Area: 409.5
- Dimensions: 21x19.5
Kitchen
- Level: First
- Area: 168.75
- Dimensions: 13.5x12.5
Sunroom
- Features: In House
- Area: 170.5
- Dimensions: 15.5x11
Utility room
- Level: First
- Area: 66
- Dimensions: 11x6
Heating
- Natural Gas
Cooling
- Electric
Appliances
- Included: Disposal, Gas Oven, Microwave, Gas Range, Dishwasher
- Laundry: Electric Dryer Hookup, Washer Hookup
Features
- High Ceilings, Vaulted Ceiling, All Bedrooms Down
- Flooring: Bamboo, Carpet, Tile
- Number of fireplaces: 1
- Fireplace features: Gas Log
Interior area
- Total structure area: 2,086
- Total interior livable area: 2,086 sqft
Property
Parking
- Total spaces: 2
- Parking features: Attached
- Attached garage spaces: 2
Features
- Stories: 1
- Patio & porch: Patio/Deck
- Fencing: Back Yard
Lot
- Size: 7,509 Square Feet
- Features: Subdivided, 0 Up To 1/4 Acre
Details
- Parcel number: 132421
Construction
Type & style
- Home type: SingleFamily
- Architectural style: Traditional
- Property subtype: Single Family Residence
Materials
- Brick, Unknown
- Foundation: Other, Slab
- Roof: Composition
Condition
- New construction: No
- Year built: 1978
Utilities & green energy
- Sewer: Public Sewer
- Water: Public
Community & HOA
Community
- Subdivision: Panorama-Quail Creek 01
HOA
- Amenities included: Clubhouse, Party Room, Playground, Pond, Pool
Location
- Region: Conroe
Financial & listing details
- Price per square foot: $163/sqft
- Tax assessed value: $268,085
- Annual tax amount: $5,646
- Date on market: 8/12/2026
- Listing terms: Cash,Conventional,FHA,USDA Loan,VA Loan
Estimated market value
$328,000
$312,000 - $344,000
$2,030/mo
Price history
| Date | Event | Price |
|---|---|---|
| 8/12/2026 | Listed for sale | $339,000+28.4%$163/sqft |
Source:  HAR #41721302 Report a problem HAR #41721302 Report a problem | ||
| 5/5/2026 | Listing removed | $264,000$127/sqft |
Source: HAR #59666262 Report a problem | ||
| 4/20/2026 | Listing removed | $1,795$1/sqft |
Source:  HAR #82143803 Report a problem HAR #82143803 Report a problem | ||
| 4/20/2026 | Pending sale | $264,000$127/sqft |
Source: HAR #59666262 Report a problem | ||
| 4/10/2026 | Listed for rent | $1,795$1/sqft |
Source: HAR #82143803 Report a problem | ||
| 3/20/2026 | Price change | $264,000-1.9%$127/sqft |
Source: HAR #59666262 Report a problem | ||
| 1/6/2026 | Listed for sale | $269,000+66%$129/sqft |
Source: HAR #59666262 Report a problem | ||
| 3/17/2016 | Sold | -- |
Source: Agent Provided Report a problem | ||
| 1/28/2016 | Pending sale | $162,000$78/sqft |
Source: Blue Moon Realty Co. #30502354 Report a problem | ||
| 12/18/2015 | Price change | $162,000-7.4%$78/sqft |
Source: Blue Moon Realty Co. #30502354 Report a problem | ||
| 11/23/2015 | Listed for sale | $175,000$84/sqft |
Source: Blue Moon Realty Co. #30502354 Report a problem | ||
Public tax history
| Year | Property taxes | Tax assessment |
|---|---|---|
| 2025 | $2,225 -17.1% | $256,375 +10% |
| 2024 | $2,682 +4.9% | $233,068 +10% |
| 2023 | $2,557 | $211,880 +0.8% |
| 2022 | -- | $210,130 +20% |
| 2021 | $3,533 -18.8% | $175,110 +4.1% |
| 2020 | $4,352 -4.7% | $168,150 -2% |
| 2019 | $4,566 +10.4% | $171,520 +16.1% |
| 2018 | $4,137 -0.6% | $147,780 |
| 2017 | $4,162 +72.4% | $147,780 -4.5% |
| 2016 | $2,415 -0.3% | $154,710 +1.8% |
| 2015 | $2,422 | $152,000 +10% |
| 2014 | $2,422 | $138,180 +10% |
| 2013 | -- | $125,620 +8.4% |
| 2012 | -- | $115,840 +3.2% |
| 2011 | -- | $112,240 -16.7% |
| 2010 | -- | $134,780 +1.9% |
| 2009 | -- | $132,260 +10% |
| 2008 | -- | $120,240 |
| 2007 | -- | $120,240 -2.4% |
| 2006 | -- | $123,150 +2.9% |
| 2005 | -- | $119,710 +4.3% |
| 2004 | -- | $114,770 +5.3% |
| 2003 | -- | $109,000 +9.2% |
| 2002 | -- | $99,850 |
| 2001 | -- | $99,850 |
Find assessor info on the county website
Monthly payment
Est. payment
Payment breakdown
Explore the cost of this home by adjusting the details. Changes won't be saved.Climate risks
Neighborhood: 77304
Nearby schools
Schools provided by the listing agent
- Elementary: Lagway Elementary School
- Middle: Calfee Middle School
- High: Willis High School
Source: HAR. This data may not be complete. We recommend contacting the local school district to confirm school assignments for this home.
Similar homes
- $360,0003 bd2 ba1.9k sqft71 Hiwon Dr, Conroe, TX 77304For Sale
 MLS ID #79745835, Larry Trayler, Exl Real Estate. HAR
 - $325,0004 bd3 ba2k sqft13 Moon Valley Ct, Conroe, TX 77304For Sale
 MLS ID #18464680, Velvet McWhirter, eXp Realty LLC. HAR
 - $307,0005 bd3 ba2.3k sqft238 Point Clear Dr, Conroe, TX 77304For Sale
 MLS ID #88992907, Danielle Dove, Connect Realty.com. HAR
 - $415,0004 bd3 ba2.4k sqft97 Panorama Dr, Conroe, TX 77304For Sale
 MLS ID #48842946, Ruben Jonker, eXp Realty LLC. HAR
