Stunning fully renovated home in golf course community where modern elegance meets everyday comfort. No detail has been overlooked in this complete transformation—featuring all-new flooring, fresh interior paint, updated bathrooms, custom primary closet and stylish lighting fixtures that brighten every space. The heart of the home is the gorgeous chef’s kitchen, thoughtfully designed with quartz countertops, custom-built cabinetry, wine fridge and coffee station that make both cooking and entertaining a dream. Each bathroom has been tastefully updated, with the luxurious primary suite showcasing a spa-like retreat with a huge walk-in shower and soaking tub. Climate controlled epoxy coated garage with utility sink. Move-in ready and beautifully appointed—super low taxes and no HOA!!
For sale
Price cut: $15K (8/16)
$449,999
38 Hallmark Dr, Panorama Village, TX 77304
4beds
2,660sqft
Single Family Residence
Built in 2017
6,743 Square Feet Lot
$440,500 Zestimate®
$169/sqft
$-- HOA
What's special
- 57 days
- 285
- 11
Zillow last checked:
Listing updated:
Listed by:
Heather Warson TREC #0693537 832-484-0960,
Better Homes and Gardens Real Estate Gary Greene - The Woodlands
Source: HAR,MLS#: 66337350
Facts & features
Interior
Bedrooms & bathrooms
- Bedrooms: 4
- Bathrooms: 3
- Full bathrooms: 2
- 1/2 bathrooms: 1
Rooms
- Room types: Family Room, Utility Room
Primary bedroom
- Level: First
- Area: 221
- Dimensions: 17x13
Bedroom
- Level: Second
- Area: 132
- Dimensions: 12x11
Bedroom
- Level: Second
- Area: 132
- Dimensions: 12x11
Bedroom
- Level: Second
- Area: 132
- Dimensions: 12x11
Other
- Level: First
Game room
- Level: Second
- Area: 260
- Dimensions: 20x13
Kitchen
- Level: First
- Area: 150
- Dimensions: 15x10
Utility room
- Level: First
Heating
- Natural Gas
Cooling
- Ceiling Fan(s), Electric
Appliances
- Included: Disposal, Wine Refrigerator, Gas Oven, Microwave, Gas Range, Dishwasher
- Laundry: Electric Dryer Hookup, Gas Dryer Hookup, Washer Hookup
Features
- Crown Molding, Formal Entry/Foyer, High Ceilings, Prewired for Alarm System, Vaulted Ceiling, Primary Bed - 1st Floor, Walk-In Closet(s)
- Flooring: Tile, Vinyl
- Doors: Insulated Doors
- Windows: Insulated/Low-E windows, Window Coverings
Interior area
- Total structure area: 2,660
- Total interior livable area: 2,660 sqft
Property
Parking
- Total spaces: 2
- Parking features: Attached, Garage Door Opener, Double-Wide Driveway
- Attached garage spaces: 2
Features
- Stories: 2
- Patio & porch: Covered, Porch
- Exterior features: Back Green Space
- Fencing: Back Yard,Full
Lot
- Size: 6,743 Square Feet
- Features: Back Yard, Near Golf Course, Subdivided, 0 Up To 1/4 Acre
Details
- Parcel number: 380539
Construction
Type & style
- Home type: SingleFamily
- Architectural style: Traditional
- Property subtype: Single Family Residence
Materials
- Batts Insulation, Brick, Cement Siding, Stone
- Foundation: Slab
- Roof: Composition
Condition
- New construction: No
- Year built: 2017
Utilities & green energy
- Sewer: Public Sewer
- Water: Public
Green energy
- Energy efficient items: Attic Vents, Thermostat, HVAC
Community & HOA
Community
- Security: Prewired for Alarm System
- Subdivision: Panorama Village
Location
- Region: Panorama Village
Financial & listing details
- Price per square foot: $169/sqft
- Tax assessed value: $386,272
- Annual tax amount: $8,506
- Date on market: 7/14/2026
- Exclusions: Tv's, Wall Mounts, Window Treatments
- Road surface type: Asphalt, Gutters
Estimated market value
$440,500
$418,000 - $463,000
$2,298/mo
Price history
| Date | Event | Price |
|---|---|---|
| 8/16/2026 | Price change | $449,999-3.2%$169/sqft |
Source:  HAR #66337350 Report a problem HAR #66337350 Report a problem | ||
| 7/23/2026 | Listed for sale | $465,000-5.1%$175/sqft |
Source: HAR #66337350 Report a problem | ||
| 12/2/2025 | Listing removed | $489,999$184/sqft |
Source: HAR #46241865 Report a problem | ||
| 7/23/2025 | Price change | $489,9990%$184/sqft |
Source: HAR #76559234 Report a problem | ||
| 7/19/2025 | Price change | $490,000-6.7%$184/sqft |
Source: HAR #76559234 Report a problem | ||
| 7/6/2025 | Listed for sale | $525,000+60.1%$197/sqft |
Source: HAR #76559234 Report a problem | ||
| 12/1/2023 | Listing removed | -- |
Source: HAR #29924659 Report a problem | ||
| 11/10/2023 | Pending sale | $327,900$123/sqft |
Source: HAR #29924659 Report a problem | ||
| 10/28/2023 | Price change | $327,900-1.5%$123/sqft |
Source: HAR #29924659 Report a problem | ||
| 10/6/2023 | Price change | $332,900-7%$125/sqft |
Source: HAR #29924659 Report a problem | ||
| 9/19/2023 | Price change | $357,900-2.7%$135/sqft |
Source: HAR #14384255 Report a problem | ||
| 9/2/2023 | Listed for sale | $367,900-7.6%$138/sqft |
Source: HAR #14384255 Report a problem | ||
| 1/13/2023 | Listing removed | -- |
Source: HAR #4546400 Report a problem | ||
| 1/6/2023 | Listed for sale | $398,000$150/sqft |
Source: HAR #4546400 Report a problem | ||
Public tax history
| Year | Property taxes | Tax assessment |
|---|---|---|
| 2025 | $6,697 -16.3% | $386,272 +7.3% |
| 2024 | $8,002 +46.8% | $360,035 +16.9% |
| 2023 | $5,449 | $307,920 +0.8% |
| 2022 | -- | $305,380 +20% |
| 2021 | $5,822 -2.5% | $254,480 +0.9% |
| 2020 | $5,971 +2% | $252,210 +4.6% |
| 2019 | $5,852 -9.8% | $241,130 -5% |
| 2018 | $6,487 +4918.9% | $253,920 +5432% |
| 2017 | $129 +0.9% | $4,590 |
| 2016 | $128 +21.7% | $4,590 +22.4% |
| 2015 | $105 | $3,750 |
| 2014 | $105 | $3,750 |
| 2013 | -- | $3,750 |
| 2012 | -- | $3,750 |
| 2011 | -- | $3,750 |
| 2010 | -- | $3,750 |
| 2009 | -- | $3,750 |
| 2008 | -- | $3,750 |
Find assessor info on the county website
Monthly payment
Est. payment
Payment breakdown
Explore the cost of this home by adjusting the details. Changes won't be saved.Climate risks
Neighborhood: 77304
Nearby schools
Schools provided by the listing agent
- Elementary: Lagway Elementary School
- Middle: Calfee Middle School
- High: Willis High School
Source: HAR. This data may not be complete. We recommend contacting the local school district to confirm school assignments for this home.
Similar homes
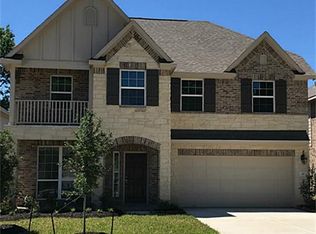
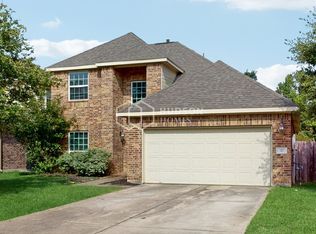
- $449,9004 bd4 ba3.3k sqft1947 Canyon Live Oak St, Conroe, TX 77304For Sale
 MLS ID #75666310, Upuli Williams, Heartland Real Estate Company. HAR
 - $339,0003 bd2 ba2k sqft416 Rolling Hills Dr, Conroe, TX 77304For Sale
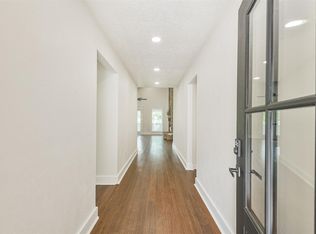 MLS ID #41721302, Jack Moseley, RE/MAX Partners. HAR
 - $399,0004 bd2 ba2.3k sqft6032 Calypso Ct, Conroe, TX 77304For Sale
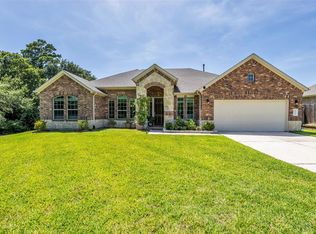 MLS ID #55708786, Cynthia Allen, Coldwell Banker Realty - Lake Conroe/Willis. HAR
 - $365,0004 bd3 ba2.2k sqft1728 Wandering Hills Rd, Conroe, TX 77304For Sale
 MLS ID #65173619, Stephanie Warren, Redfin Corporation. HAR
