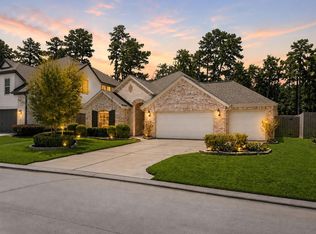
Former Model Home in the sought-after Woodlands Hills Community. This stunning 5-bedroom, 3-full-bath residence offers approximately 3,618 sq ft on a 0.26-acre corner lot with a fully fenced backyard and professional landscaping. Inside, a bright foyer, and a gourmet kitchen with quartz island, soft-close cabinetry, and walk-in pantry. First-floor primary suite, guess room or en-suite for your in-laws, formal dining and living areas. Community amenities include a clubhouse, tennis courts, and walking trails, with easy access to I-45 and Lake Conroe. Currently leased, a great opportunity for investors (cash/1031 exchange) or buyers with flexible possession timelines. This property has premium location, privacy, and space. It's located just across from Founders Park. Buyer's agent must verify all information and measurements. Showings by appointment only. Do not disturb tenants.
For sale
Price cut: $50K (9/9)
$499,900
135 Teralyn Grove Loop, Willis, TX 77318
5beds
3,618sqft
Single Family Residence
Built in 2018
0.26 Acres Lot
$490,000 Zestimate®
$138/sqft
$84/mo HOA
What's special
Bright foyerQuartz islandFully fenced backyardProfessional landscapingGourmet kitchenWalk-in pantrySoft-close cabinetry
- 49 days
- 112
- 10
Zillow last checked:
Listing updated:
Listed by:
Carmen Campos TREC #0778878 832-823-9000,
Onpoint Property Management,
Raul Campos TREC #0773542 832-823-1970,
Onpoint Property Management
Source: HAR,MLS#: 41249471
Facts & features
Interior
Bedrooms & bathrooms
- Bedrooms: 5
- Bathrooms: 3
- Full bathrooms: 3
Rooms
- Room types: Family Room, Utility Room
Primary bedroom
- Level: First
- Area: 210
- Dimensions: 15 X 14
Bedroom
- Level: Second
- Area: 144
- Dimensions: 12 X 12
Bedroom
- Level: First
- Area: 156
- Dimensions: 13 X 12
Bedroom
- Level: Second
- Area: 144
- Dimensions: 12 X 12
Bedroom
- Level: Second
- Area: 156
- Dimensions: 13 X 12
Game room
- Level: Second
- Area: 224
- Dimensions: 16 X 14
Utility room
- Level: First
- Area: 24
- Dimensions: 6 X 4
Heating
- Natural Gas
Cooling
- Ceiling Fan(s), Electric
Appliances
- Included: ENERGY STAR Qualified Appliances, Disposal, Dryer, Refrigerator, Washer, Microwave, Free-Standing Range, Gas Range, Dishwasher
- Laundry: Electric Dryer Hookup, Washer Hookup
Features
- Wired for Sound, 2 Bedrooms Down, 3 Bedrooms Up, Primary Bed - 1st Floor, Walk-In Closet(s)
- Flooring: Carpet, Tile
- Windows: Window Coverings
- Number of fireplaces: 1
- Fireplace features: Gas Log
Interior area
- Total structure area: 3,618
- Total interior livable area: 3,618 sqft
Property
Parking
- Total spaces: 2
- Parking features: Attached, Attached Carport
- Attached garage spaces: 2
- Has carport: Yes
Features
- Stories: 2
- Patio & porch: Covered
- Exterior features: Sprinkler System
- Fencing: Back Yard,Full
Lot
- Size: 0.26 Acres
- Features: Back Yard, Subdivided, 1/4 Up to 1/2 Acre
Details
- Parcel number: 481303
Construction
Type & style
- Home type: SingleFamily
- Architectural style: Traditional
- Property subtype: Single Family Residence
Materials
- Brick, Stone, Vinyl Siding
- Foundation: Slab
- Roof: Composition
Condition
- New construction: No
- Year built: 2018
Utilities & green energy
- Sewer: Public Sewer
- Water: Public, Water District
Green energy
- Energy efficient items: Thermostat, Lighting, HVAC
Community & HOA
Community
- Features: Subdivision Tennis Court
- Subdivision: The Woodlands Hills
HOA
- Has HOA: Yes
- Amenities included: Basketball Court, Clubhouse, Dog Park, Fitness Center, Park, Picnic Area, Playground, Pool, Splash Pad, Sport Court, Tennis Court(s), Trail(s)
- HOA fee: $1,005 annually
Location
- Region: Willis
Financial & listing details
- Price per square foot: $138/sqft
- Tax assessed value: $515,025
- Annual tax amount: $15,566
- Date on market: 8/29/2026
- Listing terms: Cash,Conventional,FHA,Investor,USDA Loan,VA Loan
- Ownership: Full Ownership
- Road surface type: Concrete
Estimated market value
$490,000
$466,000 - $515,000
$3,009/mo
Price history
| Date | Event | Price |
|---|---|---|
| 9/9/2026 | Price change | $499,900-9.1%$138/sqft |
Source:  HAR #41249471 Report a problem HAR #41249471 Report a problem | ||
| 8/31/2026 | Listed for sale | $549,900+4.7%$152/sqft |
Source: HAR #41249471 Report a problem | ||
| 8/12/2026 | Listing removed | $524,990$145/sqft |
Source: HAR #80446116 Report a problem | ||
| 6/20/2026 | Listed for sale | $524,990+5%$145/sqft |
Source: HAR #80446116 Report a problem | ||
| 6/17/2026 | Listing removed | $499,995$138/sqft |
Source: HAR #40884897 Report a problem | ||
| 5/18/2026 | Price change | $499,995-9.1%$138/sqft |
Source: HAR #40884897 Report a problem | ||
| 4/16/2026 | Price change | $549,990-1.8%$152/sqft |
Source: HAR #40884897 Report a problem | ||
| 4/7/2026 | Price change | $559,9900%$155/sqft |
Source: HAR #40884897 Report a problem | ||
| 3/22/2026 | Listed for sale | $560,000-4.9%$155/sqft |
Source: HAR #40884897 Report a problem | ||
| 9/27/2025 | Listing removed | $589,000$163/sqft |
Source: HAR #29815905 Report a problem | ||
| 9/26/2025 | Listing removed | $3,550$1/sqft |
Source:  HAR #89655399 Report a problem HAR #89655399 Report a problem | ||
| 8/4/2025 | Price change | $589,000-1.7%$163/sqft |
Source: HAR #29815905 Report a problem | ||
| 7/16/2025 | Listed for sale | $599,000-3.4%$166/sqft |
Source: HAR #29815905 Report a problem | ||
| 7/16/2025 | Listing removed | $620,000$171/sqft |
Source: HAR #87287083 Report a problem | ||
| 7/10/2025 | Listed for rent | $3,550$1/sqft |
Source: HAR #89655399 Report a problem | ||
| 7/8/2025 | Listing removed | $3,550$1/sqft |
Source: HAR #70655552 Report a problem | ||
| 6/25/2025 | Price change | $3,550-2.7%$1/sqft |
Source: HAR #70655552 Report a problem | ||
| 5/6/2025 | Listed for rent | $3,650$1/sqft |
Source: HAR #70655552 Report a problem | ||
| 5/6/2025 | Listing removed | $3,650$1/sqft |
Source: HAR #10174274 Report a problem | ||
| 2/19/2025 | Listed for rent | $3,650-3.8%$1/sqft |
Source: HAR #10174274 Report a problem | ||
| 4/13/2023 | Listing removed | -- |
Source: Zillow Rentals Report a problem | ||
| 1/24/2023 | Price change | $3,795-5%$1/sqft |
Source: Zillow Rentals Report a problem | ||
| 12/4/2022 | Price change | $3,995-4.9%$1/sqft |
Source: Zillow Rental Network_1 #44226488 Report a problem | ||
| 10/4/2022 | Listed for rent | $4,200$1/sqft |
Source: Zillow Rental Manager Report a problem | ||
Public tax history
| Year | Property taxes | Tax assessment |
|---|---|---|
| 2025 | $9,675 | $515,025 -1.5% |
| 2024 | -- | $522,849 +3.1% |
| 2023 | $9,910 | $507,080 +46.1% |
| 2022 | -- | $347,140 |
| 2021 | $7,576 +30.1% | $347,140 +34.2% |
| 2020 | $5,825 +1.4% | $258,600 +4.5% |
| 2019 | $5,747 | $247,520 |
Find assessor info on the county website
Monthly payment
Est. payment
Payment breakdown
Explore the cost of this home by adjusting the details. Changes won't be saved.Climate risks
Neighborhood: 77318
Nearby schools
Schools provided by the listing agent
- Elementary: W. Lloyd Meador Elementary School
- Middle: Robert P. Brabham Middle School
- High: Willis High School
Source: HAR. This data may not be complete. We recommend contacting the local school district to confirm school assignments for this home.
Similar homes
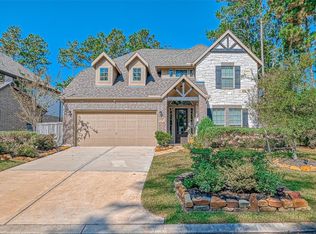
- $499,9904 bd4 ba3.7k sqft148 Gray Pine Grove Way, Willis, TX 77318For Sale
 MLS ID #80952785, Raul Campos, Onpoint Property Management. HAR
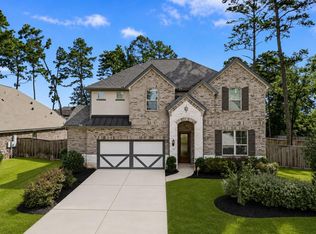
 - $600,0005 bd4 ba3.1k sqft107 Rosewood Forest Ct, Willis, TX 77318For Sale
 MLS ID #16198174, Daniela Sumbera, Keller Williams Realty Northeast. HAR
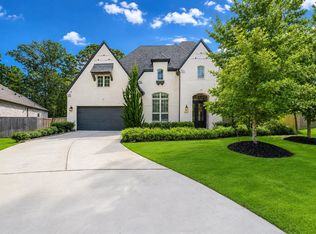
 - $434,5004 bd3 ba2.7k sqft331 Silver Carp Trl, Willis, TX 77318For Sale
 MLS ID #90758902, Dane Gates, Berkshire Hathaway HomeServices Premier Properties. HAR
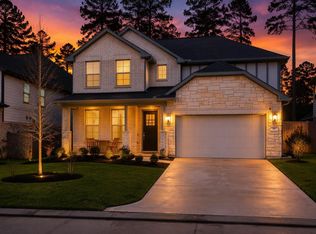
 - $410,0005 bd3 ba2.4k sqft247 Scarlet Maple Way, Willis, TX 77318For Sale
 MLS ID #68000079, Candis Hidalgo, Real Broker, LLC. HAR
