Bring your offer to this beautifully upgraded, move-in-ready home! This well-maintained 4-bedroom,
3.5-bath home showcases numerous upgrades, including a laundry cabinet, modern kitchen
hardware, gutters, water softener, water filtration system, pendant lighting, and upgraded shower
heads. Designed for both comfort and style, the home features a mud room, private study or formal
dining space, walk-in pantry, generous closet space, and soaring 22-foot ceilings. Blinds
throughout, a wide entryway, and inviting front and back patios add to its functionality. The Cedar’s
elegant curved staircase creates a stunning focal point in the open-concept layout. Abundant
natural light and contemporary finishes make this home bright and energizing. Conveniently located
with easy access to I-45.
For sale
Price cut: $5K (10/2)
$444,900
1947 Canyon Live Oak St, Conroe, TX 77304
4beds
3,347sqft
Single Family Residence
Built in 2022
7,636 Square Feet Lot
$437,100 Zestimate®
$133/sqft
$58/mo HOA
What's special
- 69 days
- 111
- 19
Zillow last checked:
Listing updated:
Listed by:
Upuli Williams TREC #0804122 817-538-6987,
Heartland Real Estate Company,
Stephanie Peters TREC #0658500 832-541-9663,
Heartland Real Estate Company
Source: HAR,MLS#: 75666310
Facts & features
Interior
Bedrooms & bathrooms
- Bedrooms: 4
- Bathrooms: 4
- Full bathrooms: 3
- 1/2 bathrooms: 1
Primary bedroom
- Level: First
- Area: 238
- Dimensions: 17x14
Bedroom
- Level: Second
- Area: 156
- Dimensions: 13*12
Bedroom
- Level: Second
- Area: 169
- Dimensions: 13*13
Bedroom
- Level: Second
- Area: 143
- Dimensions: 13*11
Heating
- Heat Pump
Cooling
- Heat Pump, Zoned
Appliances
- Included: Disposal, Convection Oven, Microwave, Gas Cooktop, Dishwasher, Instant Hot Water
- Laundry: Electric Dryer Hookup, Washer Hookup
Features
- Formal Entry/Foyer, High Ceilings, 1 Bedroom Up, 2 Bedrooms Up, 3 Bedrooms Up, Primary Bed - 1st Floor, Sitting Area, Walk-In Closet(s)
- Flooring: Carpet, Tile, Vinyl
Interior area
- Total structure area: 3,347
- Total interior livable area: 3,347 sqft
Video & virtual tour
Property
Parking
- Total spaces: 2
- Parking features: Attached, Additional Parking, Garage Door Opener, Double-Wide Driveway
- Attached garage spaces: 2
Features
- Stories: 2
- Patio & porch: Covered, Patio/Deck, Porch
- Exterior features: Side Yard
- Fencing: Back Yard,Full
Lot
- Size: 7,636 Square Feet
- Features: Back Yard, Subdivided, 0 Up To 1/4 Acre
Details
- Parcel number: 521878
Construction
Type & style
- Home type: SingleFamily
- Architectural style: Traditional
- Property subtype: Single Family Residence
Materials
- Brick, Cement Siding, Stone
- Foundation: Slab
- Roof: Composition
Condition
- New construction: No
- Year built: 2022
Details
- Builder name: Meritage Homes
Utilities & green energy
- Sewer: Public Sewer
- Water: Public
Green energy
- Green verification: ENERGY STAR Certified Homes
Community & HOA
Community
- Subdivision: Montgomery Oaks
HOA
- Has HOA: Yes
- Amenities included: Clubhouse, Dog Park, Fitness Center, Park, Playground, Pond, Pool, Trail(s)
- HOA fee: $700 annually
Location
- Region: Conroe
Financial & listing details
- Price per square foot: $133/sqft
- Tax assessed value: $423,049
- Annual tax amount: $12,152
- Date on market: 8/7/2026
- Listing terms: Assumable 1st Lien,Cash,Conventional,FHA,Investor,Texas Veterans Land Board,VA Loan
- Exclusions: Water Softener System, Front Door Camera
Estimated market value
$437,100
$415,000 - $459,000
$3,380/mo
Price history
| Date | Event | Price |
|---|---|---|
| 10/2/2026 | Price change | $444,900-1.1%$133/sqft |
Source:  HAR #75666310 Report a problem HAR #75666310 Report a problem | ||
| 8/7/2026 | Listed for sale | $449,900-2.2%$134/sqft |
Source: HAR #75666310 Report a problem | ||
| 8/6/2026 | Listing removed | $459,900$137/sqft |
Source: HAR #94199663 Report a problem | ||
| 7/8/2026 | Price change | $459,900-2.1%$137/sqft |
Source: HAR #94199663 Report a problem | ||
| 6/20/2026 | Price change | $469,900-1.3%$140/sqft |
Source: HAR #94199663 Report a problem | ||
| 5/24/2026 | Price change | $475,900-0.8%$142/sqft |
Source: HAR #94199663 Report a problem | ||
| 3/25/2026 | Listed for sale | $479,500$143/sqft |
Source: HAR #74316708 Report a problem | ||
| 3/25/2026 | Listing removed | $479,500$143/sqft |
Source: HAR #14227174 Report a problem | ||
| 3/22/2026 | Price change | $479,500-4%$143/sqft |
Source: HAR #14227174 Report a problem | ||
| 2/20/2026 | Listed for sale | $499,500$149/sqft |
Source: HAR #14227174 Report a problem | ||
Public tax history
| Year | Property taxes | Tax assessment |
|---|---|---|
| 2025 | -- | $423,049 -14.2% |
| 2024 | -- | $493,317 +5.4% |
| 2023 | -- | $467,960 +1104.2% |
| 2022 | -- | $38,860 |
Find assessor info on the county website
Monthly payment
Est. payment
Payment breakdown
Explore the cost of this home by adjusting the details. Changes won't be saved.Climate risks
Neighborhood: 77304
Nearby schools
Schools provided by the listing agent
- Elementary: Lagway Elementary School
- Middle: Calfee Middle School
- High: Willis High School
Source: HAR. This data may not be complete. We recommend contacting the local school district to confirm school assignments for this home.
- $298,7004 bd3 ba2k sqft1941 Canyon Live Oak St, Conroe, TX 77301Off Market

- $389,9004 bd4 ba3k sqft1953 Canyon Live Oak St, Conroe, TX 77304Off Market

- $357,900-- bd2 ba3k sqft1935 Canyon Live Oak St, Conroe, TX 77304Off Market
- $369,300-- bd3 ba2.9k sqft1959 Canyon Live Oak St, Conroe, TX 77304Off Market
Similar homes
- $414,9004 bd4 ba3k sqft7050 Lauren Oak Dr, Conroe, TX 77304For Sale
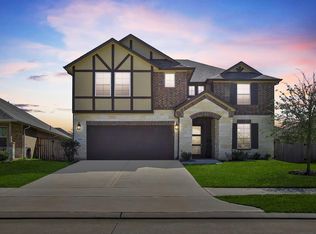 MLS ID #88272373, Caren Hotchkiss, Weichert, Realtors - The Murray Group. HAR
 - $365,0004 bd4 ba2.8k sqft7046 Lauren Oak Dr, Conroe, TX 77304For Sale
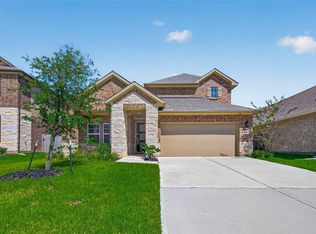 MLS ID #26658681, Brock Duncan, Ignite Real Estate Group. HAR
 - $389,5004 bd4 ba2.6k sqft1827 E Darlington Oak Ct, Conroe, TX 77304For Sale
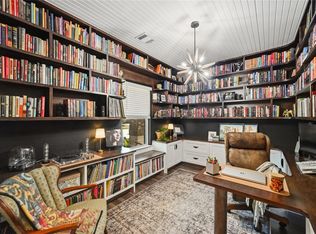 MLS ID #33197763, Monica Humphrey, Keller Williams Realty Northeast. HAR
 - $350,0004 bd3 ba2.4k sqft1924 Canyon Live Oak St, Conroe, TX 77304For Sale
 MLS ID #26392805, Christopher Davidson, Walzel Properties - Galleria. HAR
