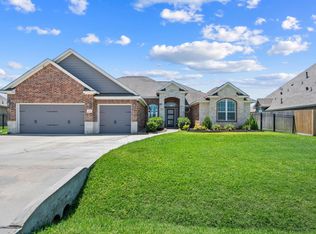
Located within the prestigious, guard-gated community of Bentwater on Lake Conroe, this MOVE-IN READY, UPDATED, SINGLE STORY home spans approximately 2,896 square feet, featuring 4 bedrooms, 3 full baths & a dedicated office! Enjoy an ideal open-concept layout & thoughtful split-bedroom arrangement offering privacy for the primary suite & secondary bedrooms. The fully updated kitchen is the heart of the home showcasing a massive island, abundant workspace, gas oven, adjacent dining space, that seamlessly flows into the spacious living area, anchored by a gas fireplace. A private office with a striking coffered ceiling provides an elegant work-from-home setting. Step outside to a wonderful screened-in porch, perfect for enjoying peaceful mornings & relaxing evenings. Recent updates include 2025 interior paint, a 2024 roof & water heater, 2023 kitchen renovation & tile flooring - but please request full list! Residents enjoy elevated amenities & are zoned to sought-after Montgomery ISD!
For sale
Price cut: $10K (7/2)
$465,000
104 Camden Hills Dr, Montgomery, TX 77356
4beds
2,896sqft
:
Get pre-qualified$3,340/mo
Single Family Residence
Built in 2013
7,361 Square Feet Lot
$454,200 Zestimate®
$161/sqft
$96/mo HOA
What's special
Gas fireplaceGas ovenDedicated officeTile flooringAbundant workspaceAdjacent dining spaceMassive island
- 54 days |
- 135 |
- 5 |
Zillow last checked:
Listing updated:
Listed by:
Brandi Jackson TREC #0746938 512-791-9447,
Berkshire Hathaway HomeServices Premier Properties
Source: HAR,MLS#: 23904430
Facts & features
Interior
Bedrooms & bathrooms
- Bedrooms: 4
- Bathrooms: 3
- Full bathrooms: 3
Rooms
- Room types: Den, Family Room, Utility Room
Primary bathroom
- Features: Full Secondary Bathroom Down, Hollywood Bath, Primary Bath: Double Sinks, Primary Bath: Separate Shower, Primary Bath: Soaking Tub, Secondary Bath(s): Double Sinks, Secondary Bath(s): Tub/Shower Combo, Vanity Area
Kitchen
- Features: Breakfast Bar, Kitchen Island, Kitchen open to Family Room, Pantry, Second Sink, Under Cabinet Lighting, Walk-in Pantry
Heating
- Natural Gas
Cooling
- Ceiling Fan(s), Electric
Appliances
- Included: ENERGY STAR Qualified Appliances, Disposal, Refrigerator, Double Oven, Gas Oven, Microwave, Gas Cooktop, Dishwasher
- Laundry: Electric Dryer Hookup, Washer Hookup
Features
- Crown Molding, Dry Bar, Formal Entry/Foyer, High Ceilings, Prewired for Alarm System, All Bedrooms Down, En-Suite Bath, Primary Bed - 1st Floor, Sitting Area, Split Plan, Walk-In Closet(s)
- Flooring: Carpet, Tile
- Windows: Insulated/Low-E windows, Window Coverings
- Number of fireplaces: 1
- Fireplace features: Gas Log
Interior area
- Total structure area: 2,896
- Total interior livable area: 2,896 sqft
Video & virtual tour
Property
Parking
- Total spaces: 2
- Parking features: Attached, Garage Door Opener, Double-Wide Driveway
- Attached garage spaces: 2
Features
- Stories: 1
- Patio & porch: Covered, Patio/Deck, Porch, Screened
- Exterior features: Back Green Space, Sprinkler System
- Fencing: Back Yard
Lot
- Size: 7,361 Square Feet
- Features: Back Yard, Cleared, Near Golf Course, Subdivided, 0 Up To 1/4 Acre
Details
- Parcel number: 216027
Construction
Type & style
- Home type: SingleFamily
- Architectural style: Traditional
- Property subtype: Single Family Residence
Materials
- Brick, Stone
- Foundation: Slab
- Roof: Composition,Energy Star/Reflective Roof
Condition
- New construction: No
- Year built: 2013
Utilities & green energy
- Water: Water District
Green energy
- Energy efficient items: Attic Vents, Thermostat, Lighting, HVAC, Exposure/Shade
Community & HOA
Community
- Features: Subdivision Tennis Court
- Security: Prewired for Alarm System
- Subdivision: Bentwater 29
HOA
- Has HOA: Yes
- Amenities included: Basketball Court, Boat Dock, Boat Ramp, Clubhouse, Controlled Access, Dog Park, Fitness Center, Golf Course, Jogging Path, Marina, Park, Party Room, Picnic Area, Playground, Pond, Pool, Tennis Court(s), Trail(s)
- HOA fee: $1,146 annually
Location
- Region: Montgomery
Financial & listing details
- Price per square foot: $161/sqft
- Tax assessed value: $507,326
- Annual tax amount: $9,058
- Date on market: 6/18/2026
- Listing terms: Cash,Conventional,FHA,VA Loan
- Road surface type: Concrete, Curbs, Gutters
Estimated market value
$454,200
$431,000 - $477,000
$3,163/mo
Price history
| Date | Event | Price |
|---|---|---|
| 7/2/2026 | Price change | $465,000-2.1%$161/sqft |
Source:  HAR #23904430 Report a problem HAR #23904430 Report a problem | ||
| 6/1/2026 | Price change | $475,000-2.1%$164/sqft |
Source: HAR #17213660 Report a problem | ||
| 4/29/2026 | Price change | $485,000-3%$167/sqft |
Source: HAR #17213660 Report a problem | ||
| 3/13/2026 | Listed for sale | $500,000+42.9%$173/sqft |
Source: HAR #17213660 Report a problem | ||
| 2/5/2021 | Sold | -- |
Source: Agent Provided Report a problem | ||
| 1/12/2021 | Pending sale | $350,000$121/sqft |
Source: HAR #80791318 Report a problem | ||
| 12/10/2020 | Listed for sale | $350,000-1.4%$121/sqft |
Source: RE/MAX Integrity II #80791318 Report a problem | ||
| 12/6/2018 | Listing removed | $355,000$123/sqft |
Source: Village Realty #88607641 Report a problem | ||
| 6/15/2018 | Listed for sale | $355,000$123/sqft |
Source: Village Realty #88607641 Report a problem | ||
Public tax history
| Year | Property taxes | Tax assessment |
|---|---|---|
| 2025 | $4,632 -17.6% | $507,326 0% |
| 2024 | $5,623 -0.6% | $507,507 -0.5% |
| 2023 | $5,657 | $510,140 +8% |
| 2022 | -- | $472,350 +35.4% |
| 2021 | -- | $348,770 +10% |
| 2020 | $5,298 +0.9% | $317,060 +3% |
| 2019 | $5,252 -2.1% | $307,800 +3.8% |
| 2018 | $5,365 -16.1% | $296,620 -2% |
| 2017 | $6,393 -9.7% | $302,530 -4.9% |
| 2016 | $7,082 +5.4% | $318,200 +3.8% |
| 2015 | $6,722 | $306,500 +4% |
| 2014 | $6,722 | $294,690 +5347.1% |
| 2009 | -- | $5,410 |
| 2008 | -- | $5,410 -24.1% |
| 2005 | -- | $7,130 -13.9% |
| 2004 | -- | $8,280 |
| 2003 | -- | $8,280 -28% |
| 2002 | -- | $11,500 |
| 2001 | -- | $11,500 |
Find assessor info on the county website
Monthly payment
Est. payment
Payment breakdown
Explore the cost of this home by adjusting the details. Changes won't be saved.Climate risks
Neighborhood: Bentwater
Nearby schools
GreatSchools rating
- 6/10Lincoln Elementary SchoolGrades: PK-5Distance: 4.3 mi
- 6/10Montgomery Junior High SchoolGrades: 6-8Distance: 3.5 mi
- 7/10Montgomery High SchoolGrades: 9-12Distance: 5.9 mi
Schools provided by the listing agent
- Elementary: Lincoln Elementary School (Montgomery)
- Middle: Montgomery Junior High School
- High: Montgomery High School
Source: HAR. This data may not be complete. We recommend contacting the local school district to confirm school assignments for this home.
- $541,4005 bd4 ba3.5k sqft110 Camden Hills Dr, Montgomery, TX 77356Off Market
- $485,0004 bd4 ba2.2k sqft98 Camden Hills Dr, Montgomery, TX 77356New Construction
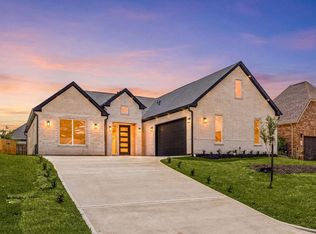
- $--8,212 sqft110 Camden Hills, Montgomery, TX 77356Off Market
- $481,000-- bd-- ba-- sqft107 Camden Hls, Montgomery, TX 77356Off Market
- $627,0004 bd4 ba3.9k sqft323 Bentwood Dr, Montgomery, TX 77356Off Market
- $515,7004 bd3 ba3.1k sqft92 Camden Hills Dr, Montgomery, TX 77356Off Market
- $55,5237,400 sqft107 Camden Hills Dr, Montgomery, TX 77356Off Market
- $471,900-- bd2 ba2.7k sqft95 Camden Hills Dr, Montgomery, TX 77356Off Market
A local agent can set up tours, give advice and negotiate with sellers.
A local lender can help you make sure your offer is ready when you are.
Similar homes
- $490,0004 bd3 ba2.4k sqft203 Hampton Glen Rd, Montgomery, TX 77356For Sale
 MLS ID #75303987, Charlotte Blocker, Martha Turner Sotheby's International Realty - The Woodlands. HAR
 - $475,0004 bd3 ba2.6k sqft205 Wyndemere Dr, Montgomery, TX 77356New Construction
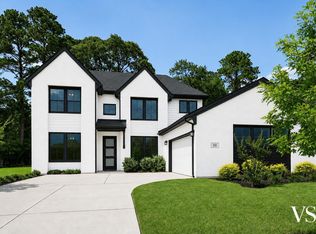 MLS ID #44411127, Annie Dillard, Orchard Brokerage. HAR
 - $419,9953 bd3 ba2k sqft49 Wyndemere Dr, Montgomery, TX 77356For Sale
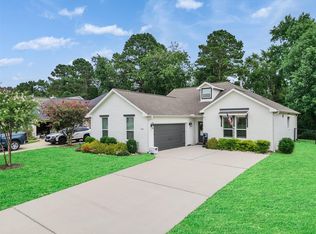 MLS ID #410044, Tiffany Sommer, Vip Realty. HAR
 - $432,0004 bd4 ba2.2k sqft194 Abner Ln, Montgomery, TX 77356For Sale
 MLS ID #25431065, Michael McGinnis, ADT Realty Brokers. HAR
 - $439,0003 bd3 ba2.7k sqft108 April Cv, Montgomery, TX 77356For SaleMLS ID #56646106, Rainy Rawls, JLA Realty. HAR
- $425,0004 bd3 ba2.5k sqft121 Dudley Rd, Montgomery, TX 77356For SaleMLS ID #46229444, Tonya Clark, JLA Realty. HAR
- $575,0004 bd4 ba3.3k sqft71 Victoria Dr W, Montgomery, TX 77356For SaleMLS ID #89875385, Sarah Conway, Better Homes and Gardens Real Estate Gary Greene - Lake Conroe North. HAR
- $355,0004 bd3 ba2.5k sqft80 La Costa Dr, Montgomery, TX 77356For SaleMLS ID #57451681, Steven Koleno, Beycome Brokerage Realty, LLC. HAR
- $454,0004 bd4 ba3k sqft503 Highland Thicket Dr, Montgomery, TX 77316For SaleMLS ID #90101920, Renesiaha Marshall, Keller Williams Realty Southwest. HAR
- $429,0005 bd4 ba3k sqft1419 Willoughby Mills Ln, Montgomery, TX 77316For SaleMLS ID #84531738, Keith Henderson, Green & Associates Real Estate. HAR
- $449,0004 bd3 ba2.9k sqft13336 Lake Breeze Ln, Willis, TX 77318For SaleMLS ID #39141361, Ram Diaz, Priority One Real Estate. HAR
- $449,9004 bd4 ba3.3k sqft1947 Canyon Live Oak St, Conroe, TX 77304For SaleMLS ID #75666310, Upuli Williams, Heartland Real Estate Company. HAR
- $480,0005 bd3 ba2.4k sqft247 Scarlet Maple Way, Willis, TX 77318For SaleMLS ID #68000079, Candis Hidalgo, Real Broker, LLC. HAR
- $460,0004 bd3 ba2.2k sqft247 Sky Top Dr, Montgomery, TX 77316For SaleMLS ID #63800333, Jimmy Franklin, eXp Realty LLC. HAR
- $569,0004 bd5 ba3.4k sqft12379 Pebble View Dr, Conroe, TX 77304For SaleMLS ID #28334098, Joshua Hight, Nan & Company Properties - Corporate Office (Heights). HAR
- $379,9004 bd2 ba2.3k sqft160 Knollbrook Cir, Montgomery, TX 77316For SaleMLS ID #56584880, Melissa Perez-Mueller, Keller Williams Realty The Woodlands. HAR
- $399,9004 bd3 ba2.5k sqft212 Trillium Park Loop, Conroe, TX 77304For SaleMLS ID #90085979, Kimberly Soderberg, Better Homes and Gardens Real Estate Gary Greene - The Woodlands. HAR
- $429,9904 bd3 ba2.7k sqft128 Yellow Perch Way, Willis, TX 77318For SaleMLS ID #53535310, Adam Elliott, Compass RE Texas, LLC - The Woodlands. HAR
- $448,0002 bd2 ba2k sqft133 Pepper Grass Pl, Montgomery, TX 77316For SaleMLS ID #11440192, Kim Tyson, LPT Realty, LLC. HAR
- $399,0004 bd3 ba2.7k sqft5835 Brimstone Hill Ln, Conroe, TX 77304For SaleMLS ID #55522752, Lauren Luneau, Better Homes and Gardens Real Estate Gary Greene - The Woodlands. HAR
